8 Kitchen Layout Ideas to Improve Functionality and Transform Your Space
The kitchen is the busiest room in any home, where meals come together and people naturally gather, no matter how big the living room is. So when you’re planning a remodel, the layout matters more than the cabinet color or faucet finish; it determines how the entire room actually works.
A great layout improves workflow, makes the most of your storage, and turns a cramped kitchen into one you enjoy cooking in. Before picking a backsplash tile, it’s worth understanding the layout options available and which one fits your space, habits, and budget.
Why Layout Matters: The Kitchen Work Triangle
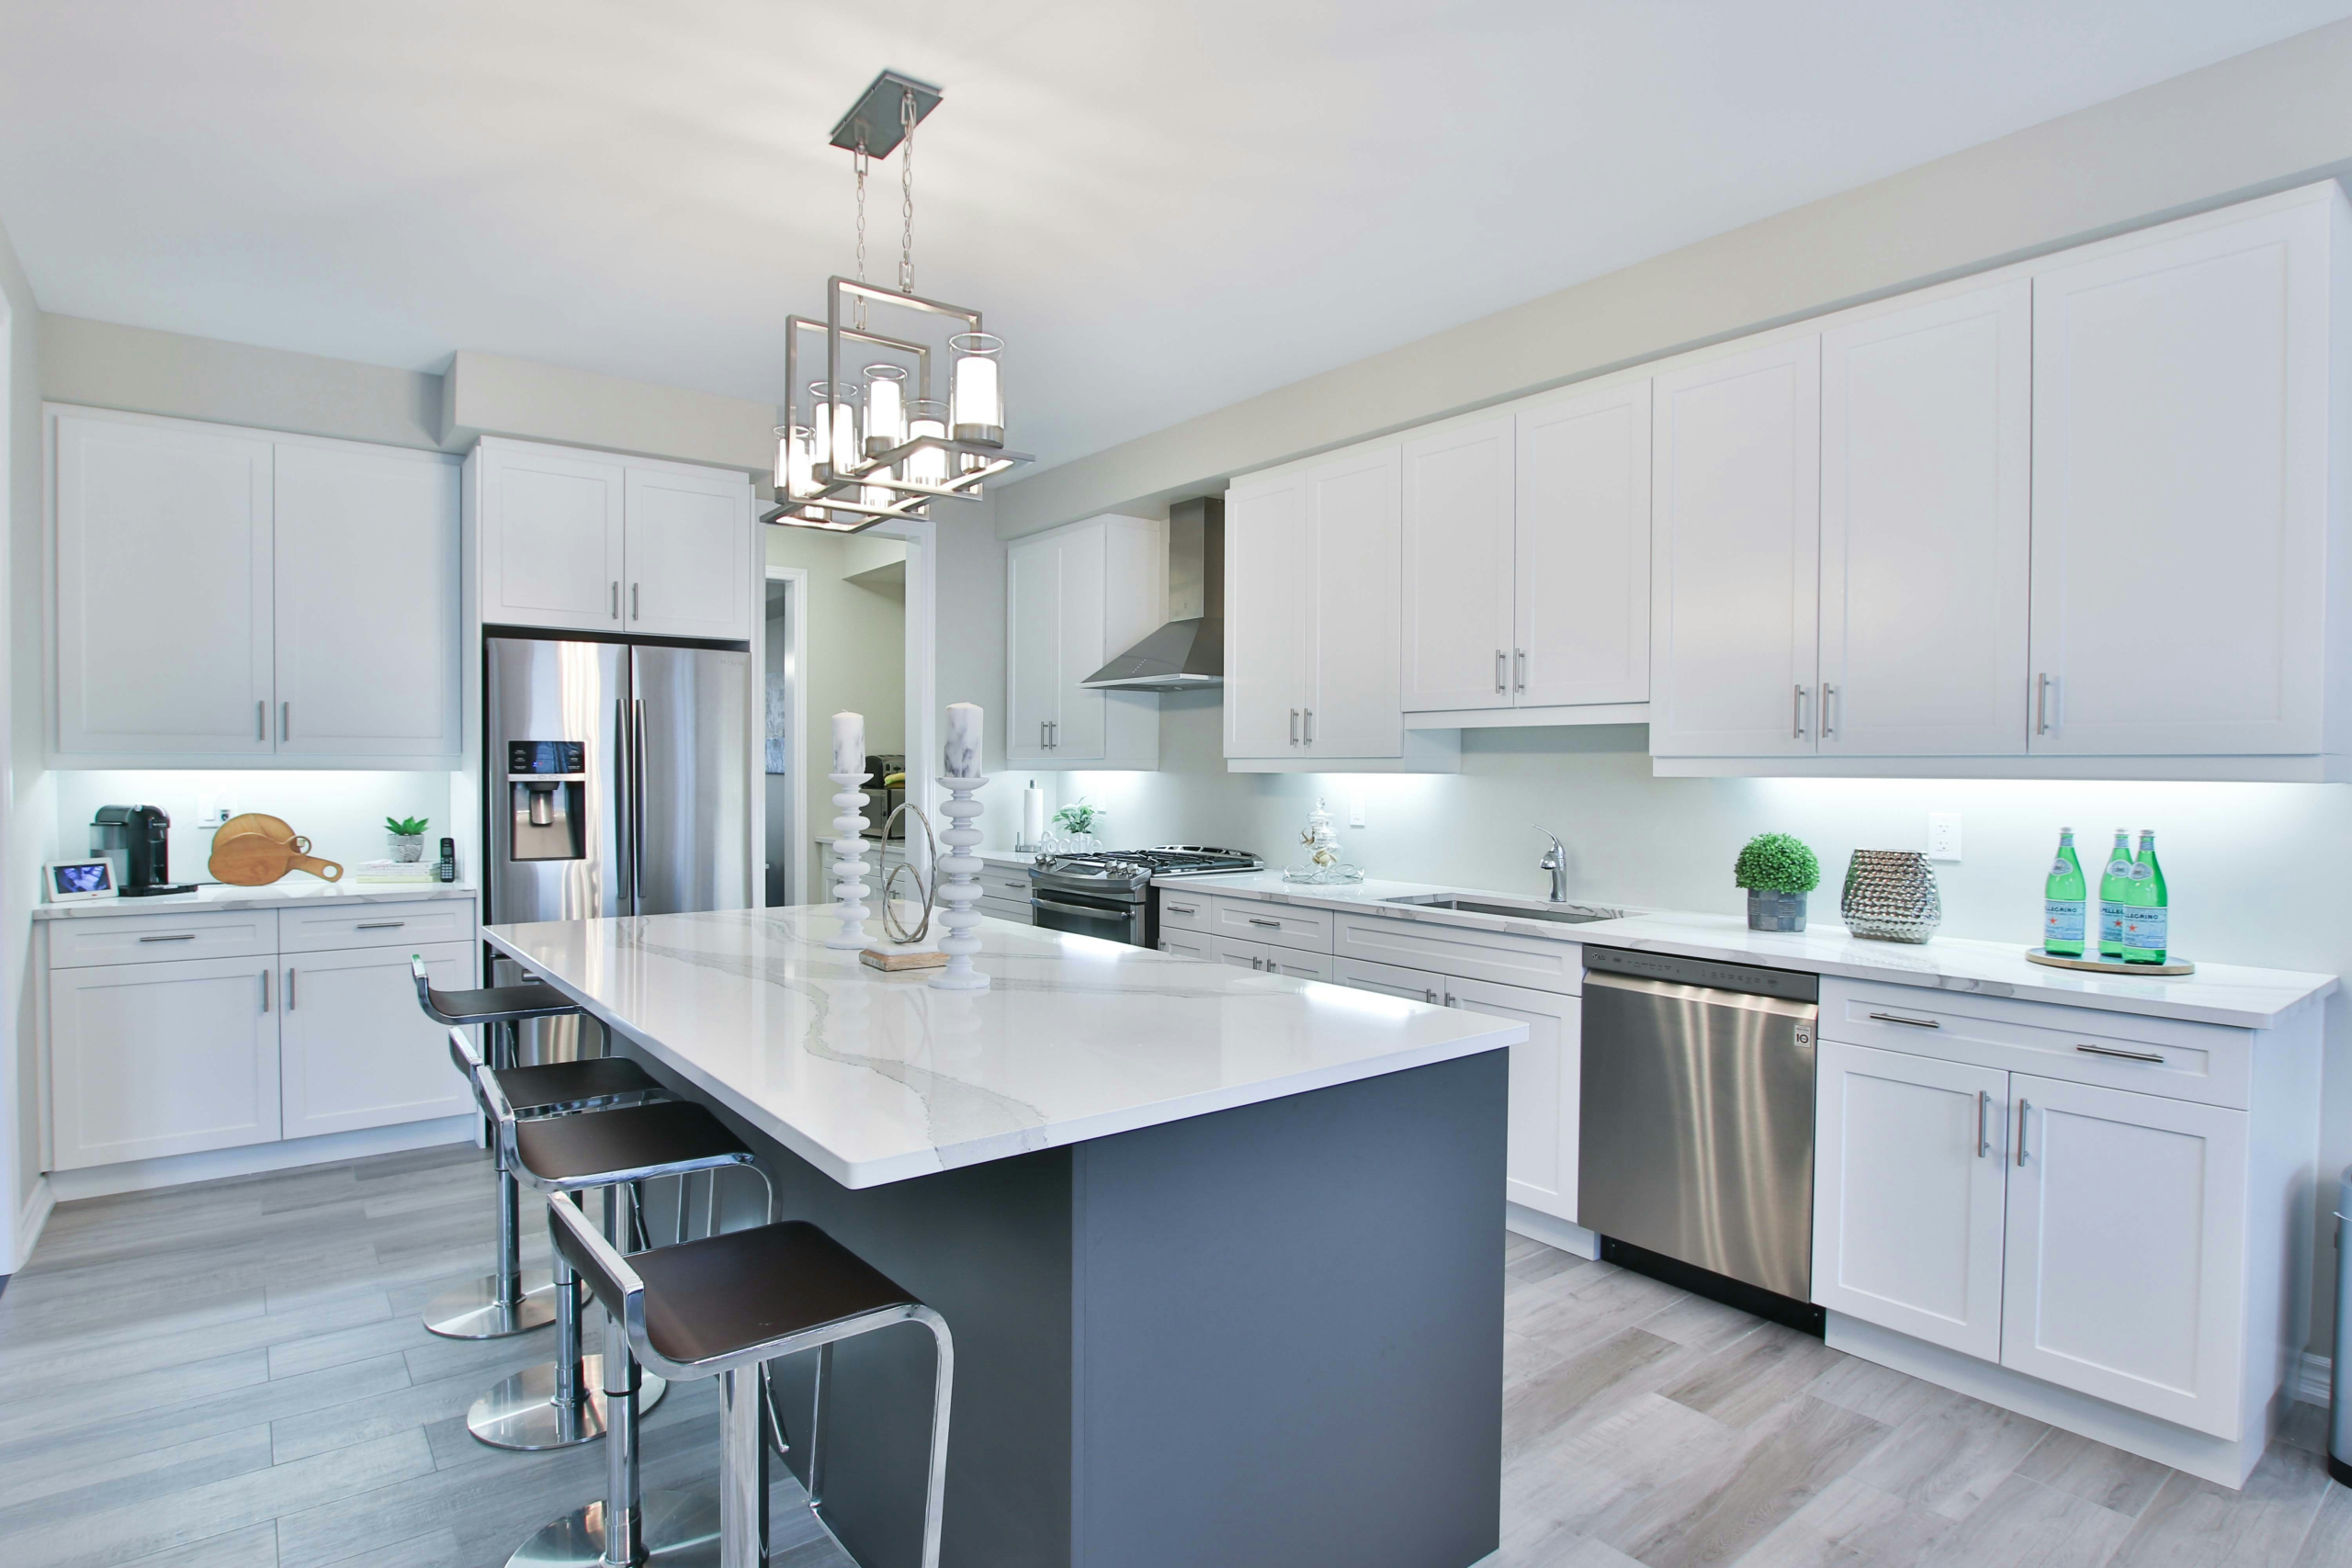
Every functional kitchen is built around the work triangle, the relationship between your cooktop, sink, and refrigerator. These three points should be close enough to move between easily, but spaced out enough that multiple people aren’t tripping over each other while cooking.
A few rules to keep in mind:
- Mind your clearances. Leave at least 36–42 inches of open space around islands and walkways.
- Keep major appliances out of traffic paths. A dishwasher or oven door swinging into a busy walkway creates daily friction.
- Plan storage early. Deep drawers and pull-out shelves are easier to design in from the start than to add later.
With those basics covered, here are the eight most common kitchen layouts: what they offer, who they suit, and how to get the most out of each.
8 Kitchen Layout Ideas to Improve Functionality
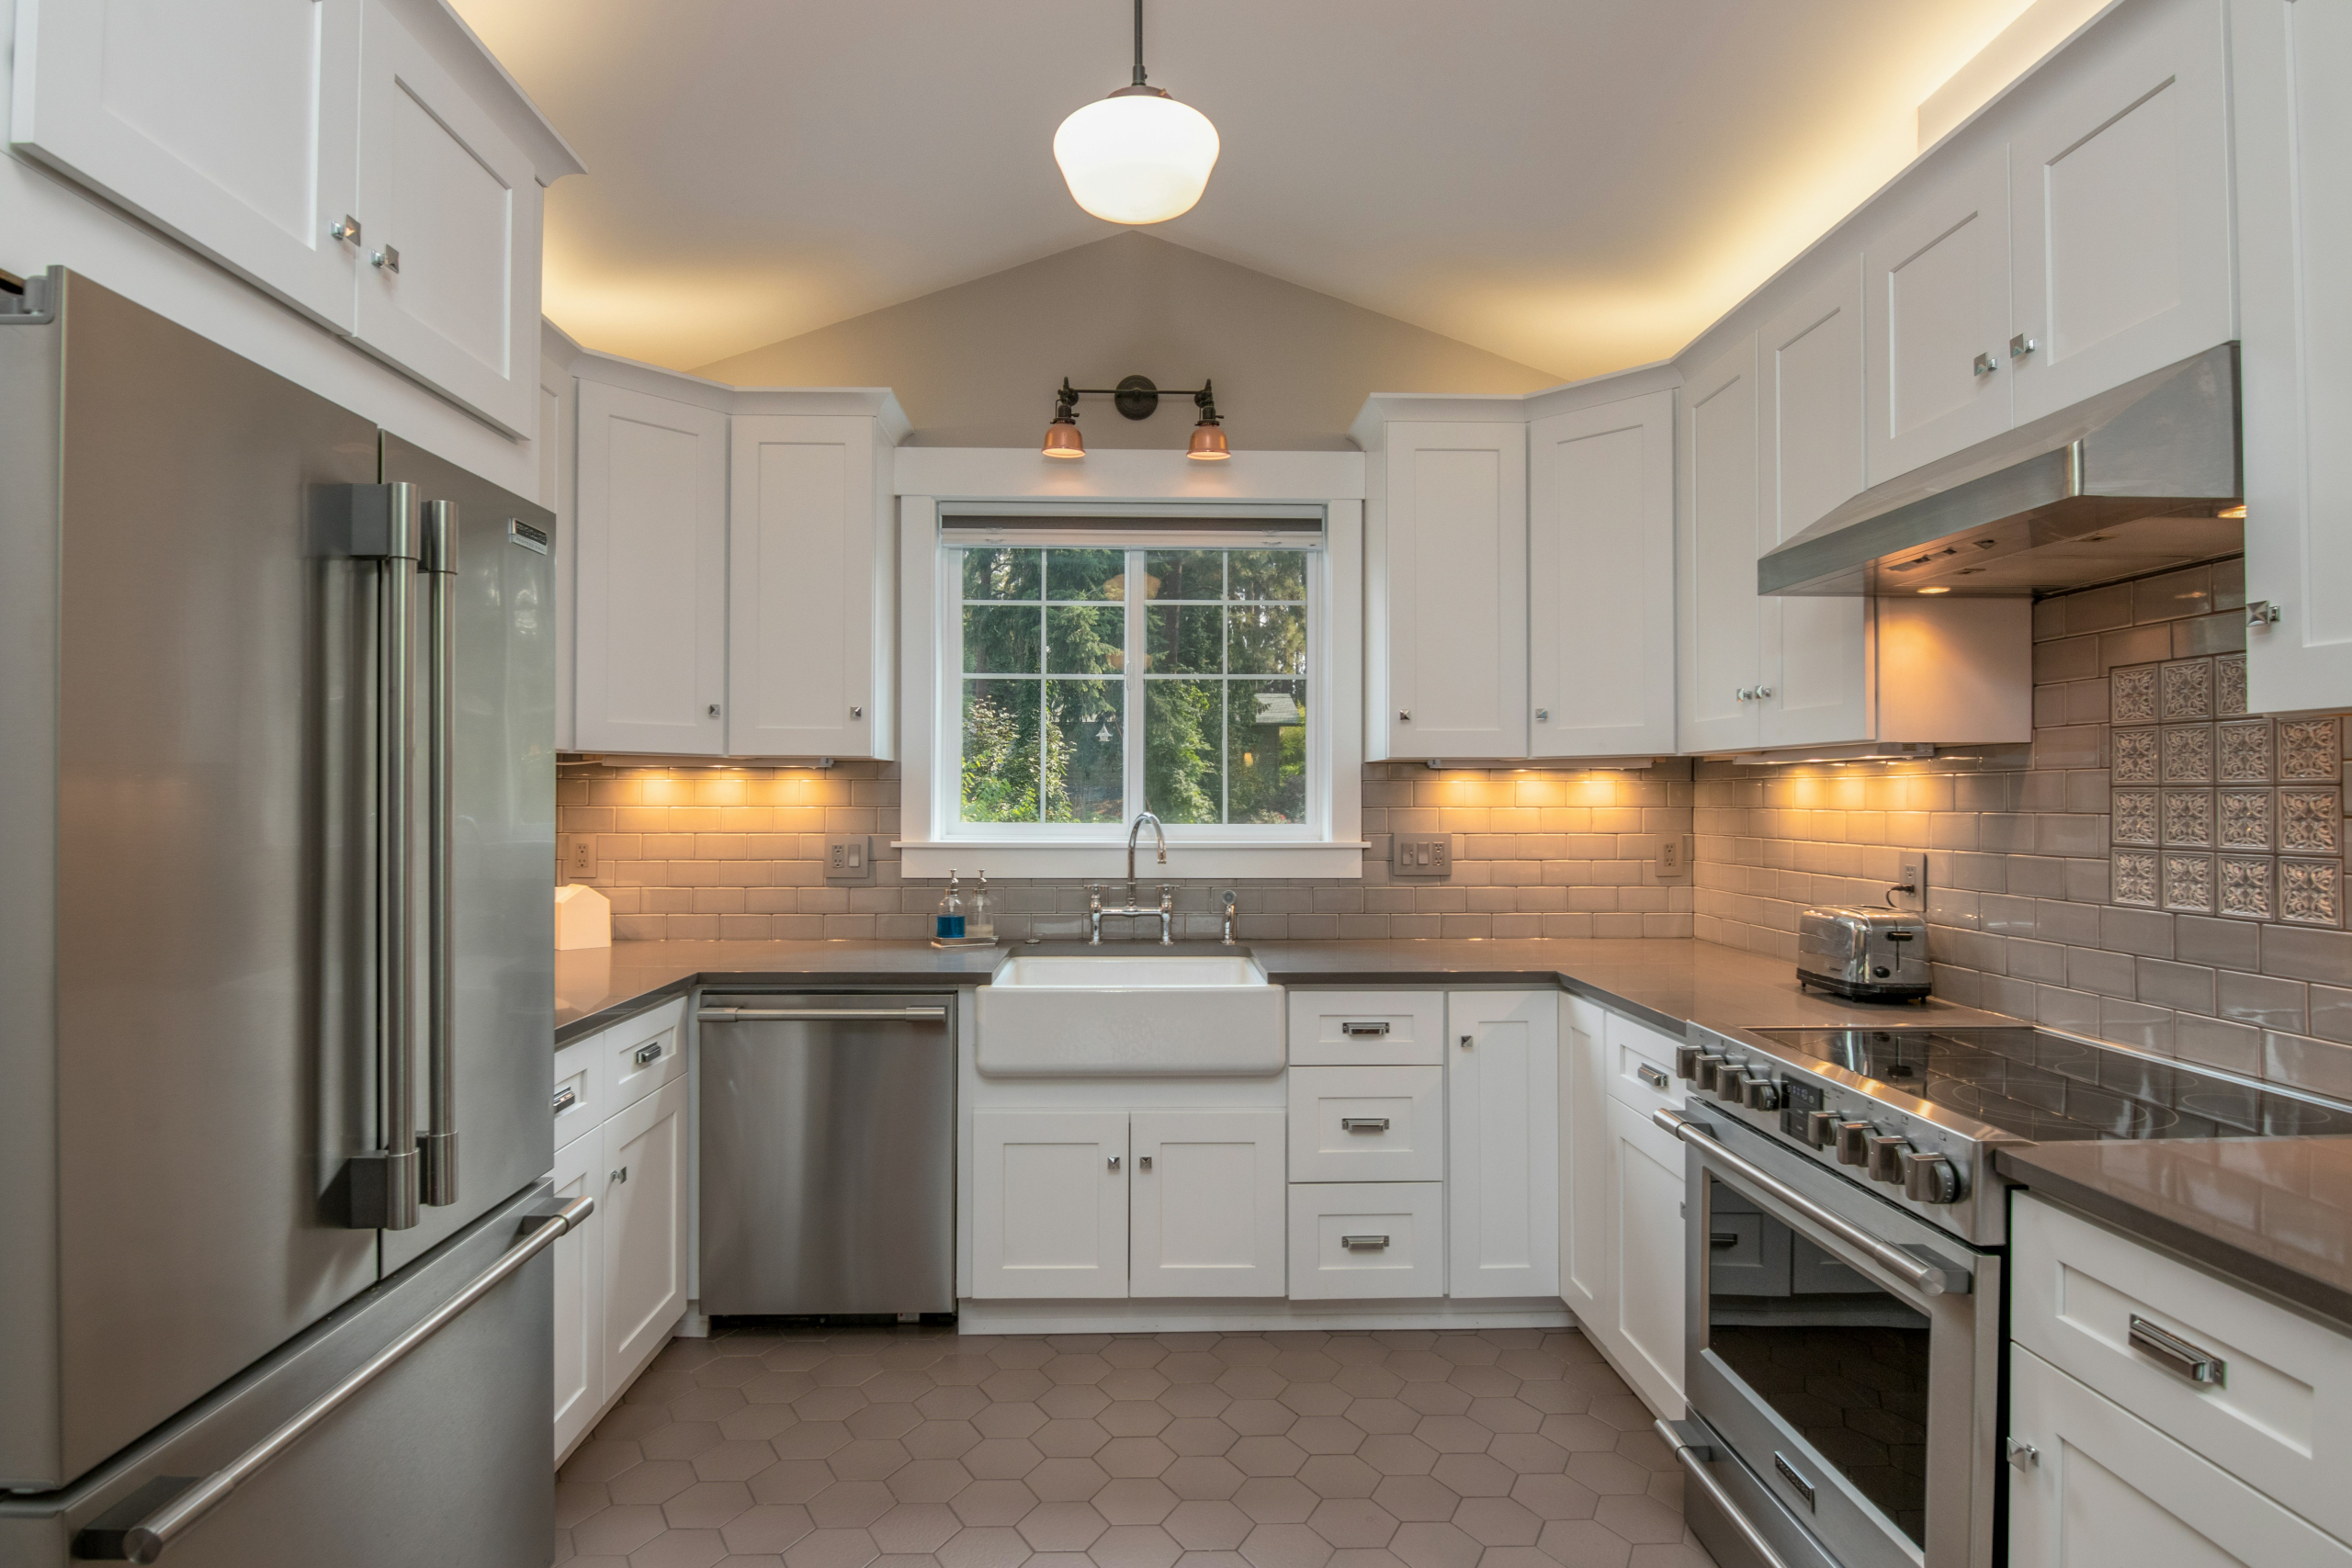
1. L-Shaped Kitchen
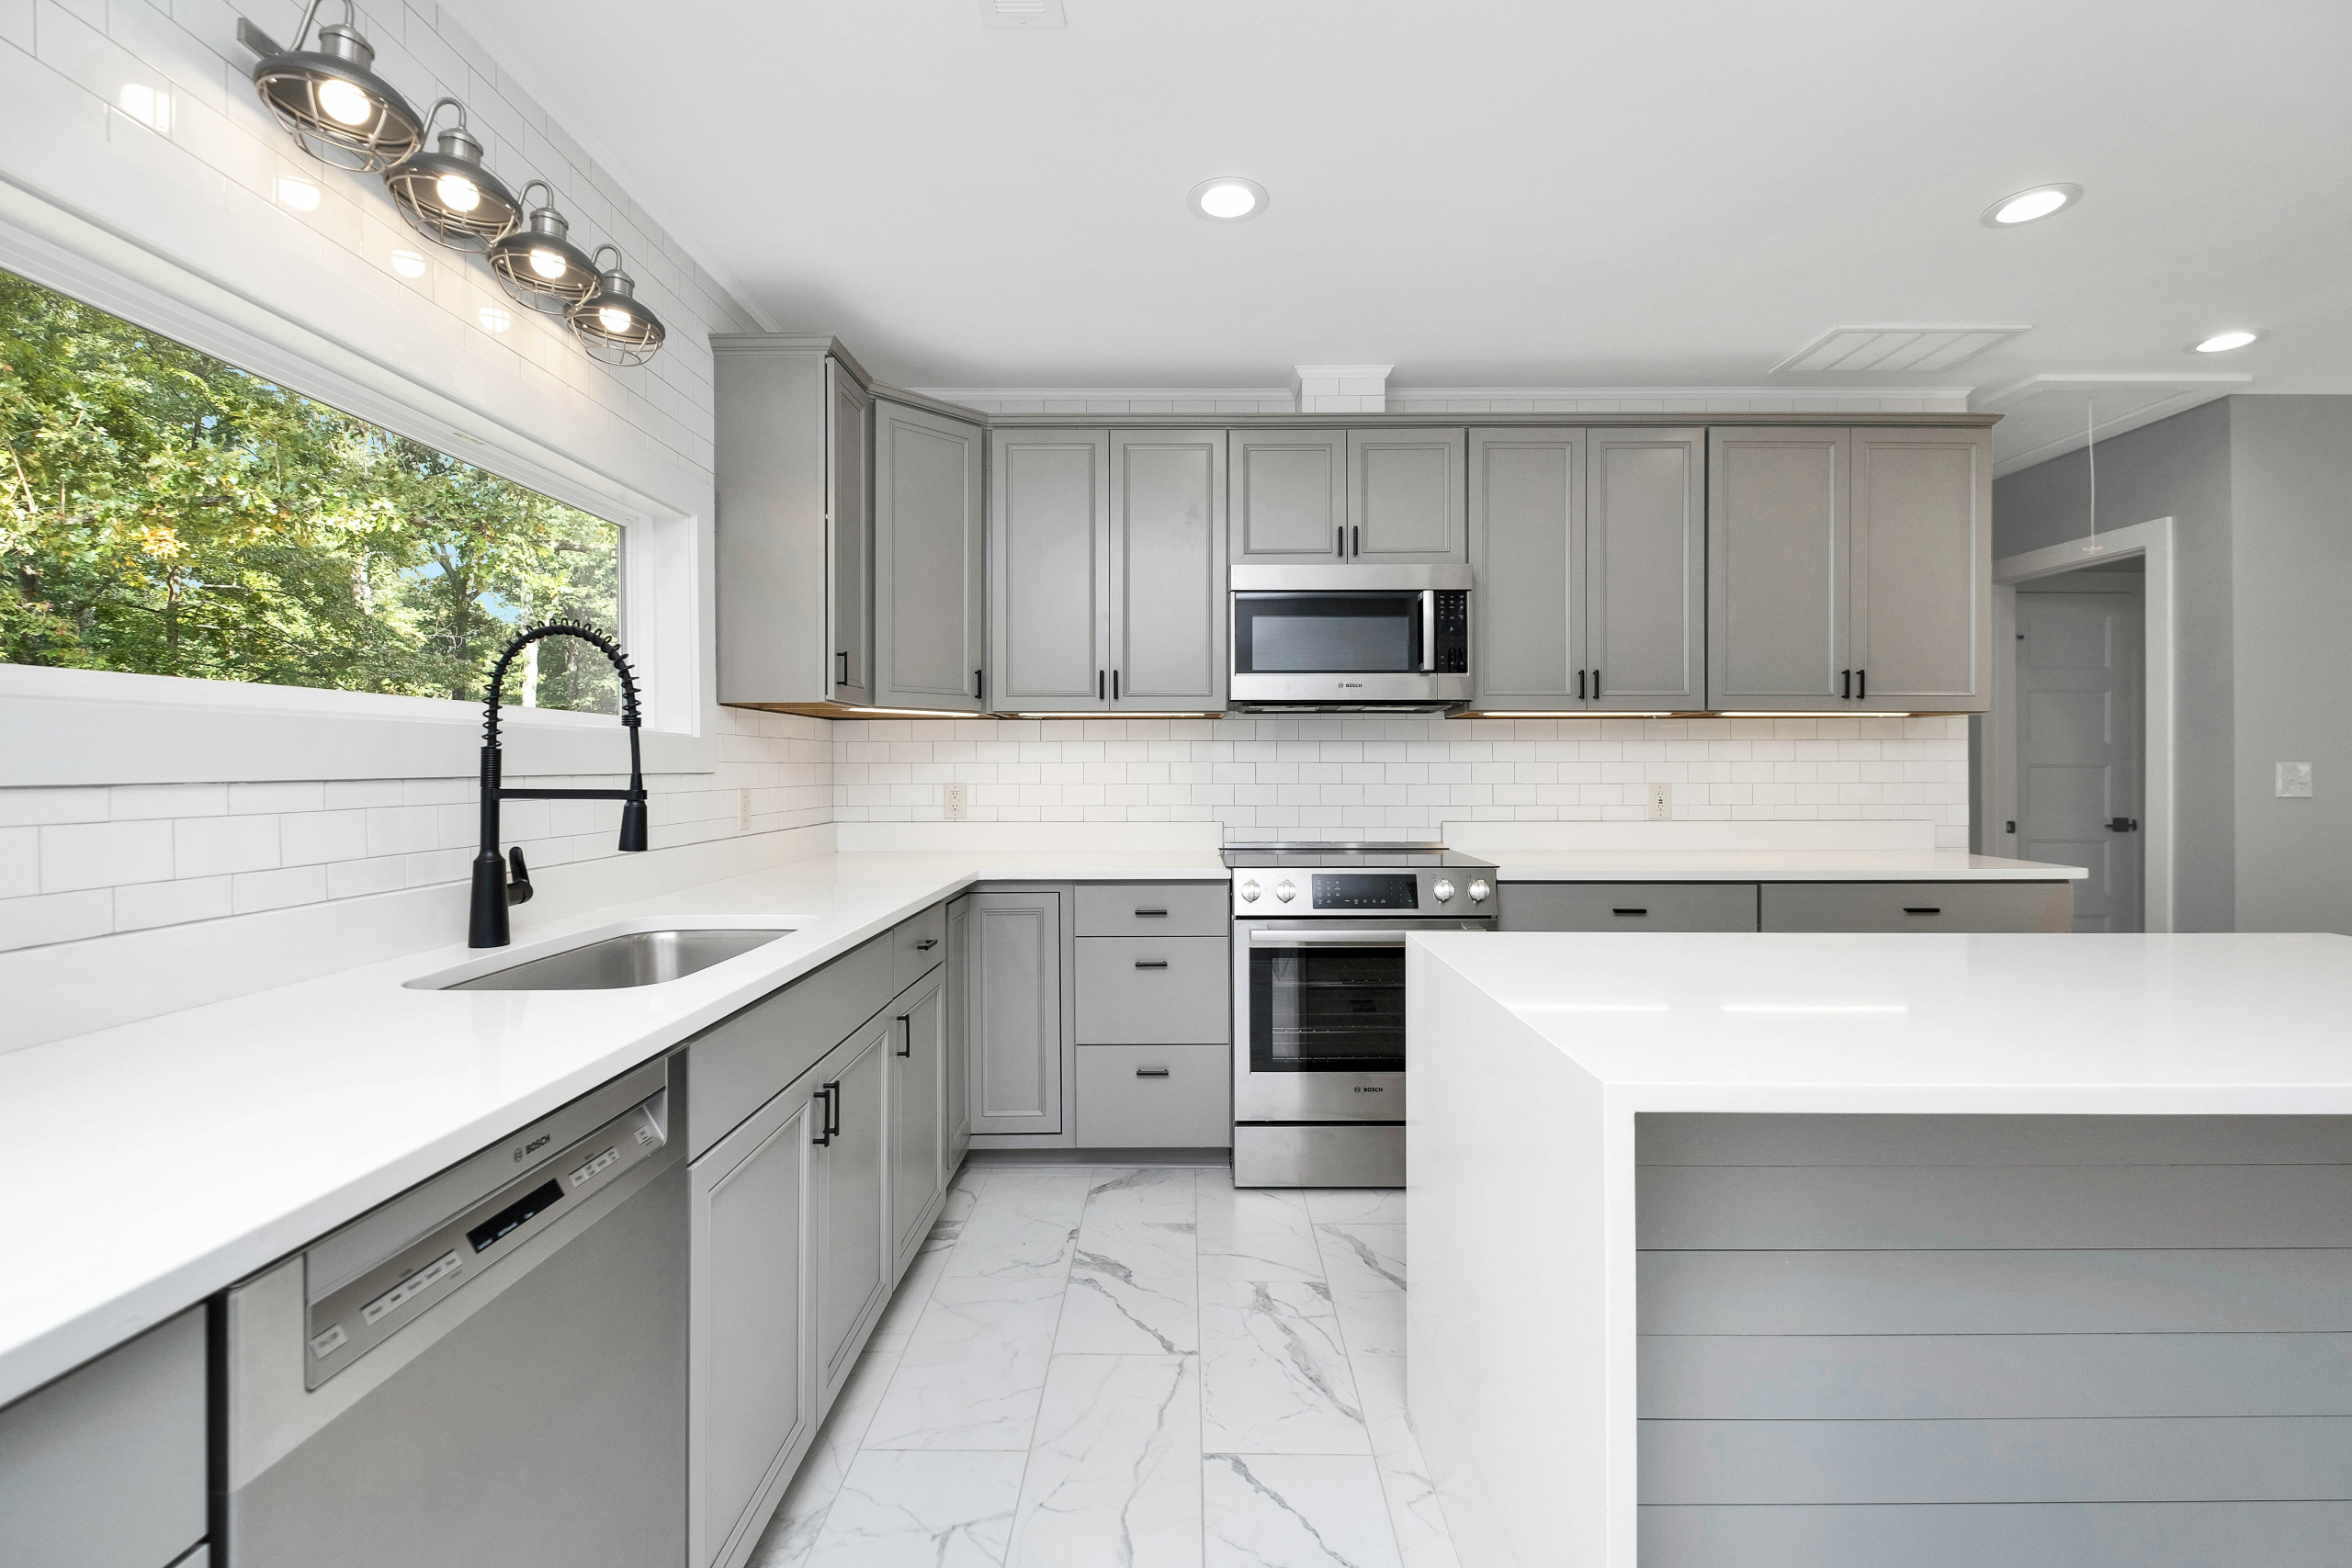
Cabinets and countertops run along two adjoining walls, forming an open, flexible workspace, one of the most popular layouts in remodeling.
Benefits:
- Keeps the space open and connected to adjoining rooms
- Leaves room for an island if the floor plan allows
- Adapts well to small and large kitchens alike
Best for: Open-concept homes that need to flow naturally into a dining or living area.
Design tip: Extend cabinets to the ceiling and mix in open shelving on one section to keep the L-shape from feeling boxy.
2. U-Shaped Kitchen
This layout wraps cabinets and counters around three walls, surrounding the cook with storage and workspace on nearly every side.
Benefits:
- Maximizes counter space and storage
- Keeps everything within arm’s reach
- Creates a clearly defined cooking zone
Best for: Households with more than one cook, or anyone wanting serious storage without expanding the footprint.
Design tip: Balance the enclosed feel with lighter cabinets or open shelving on one wall, plus under-cabinet lighting.
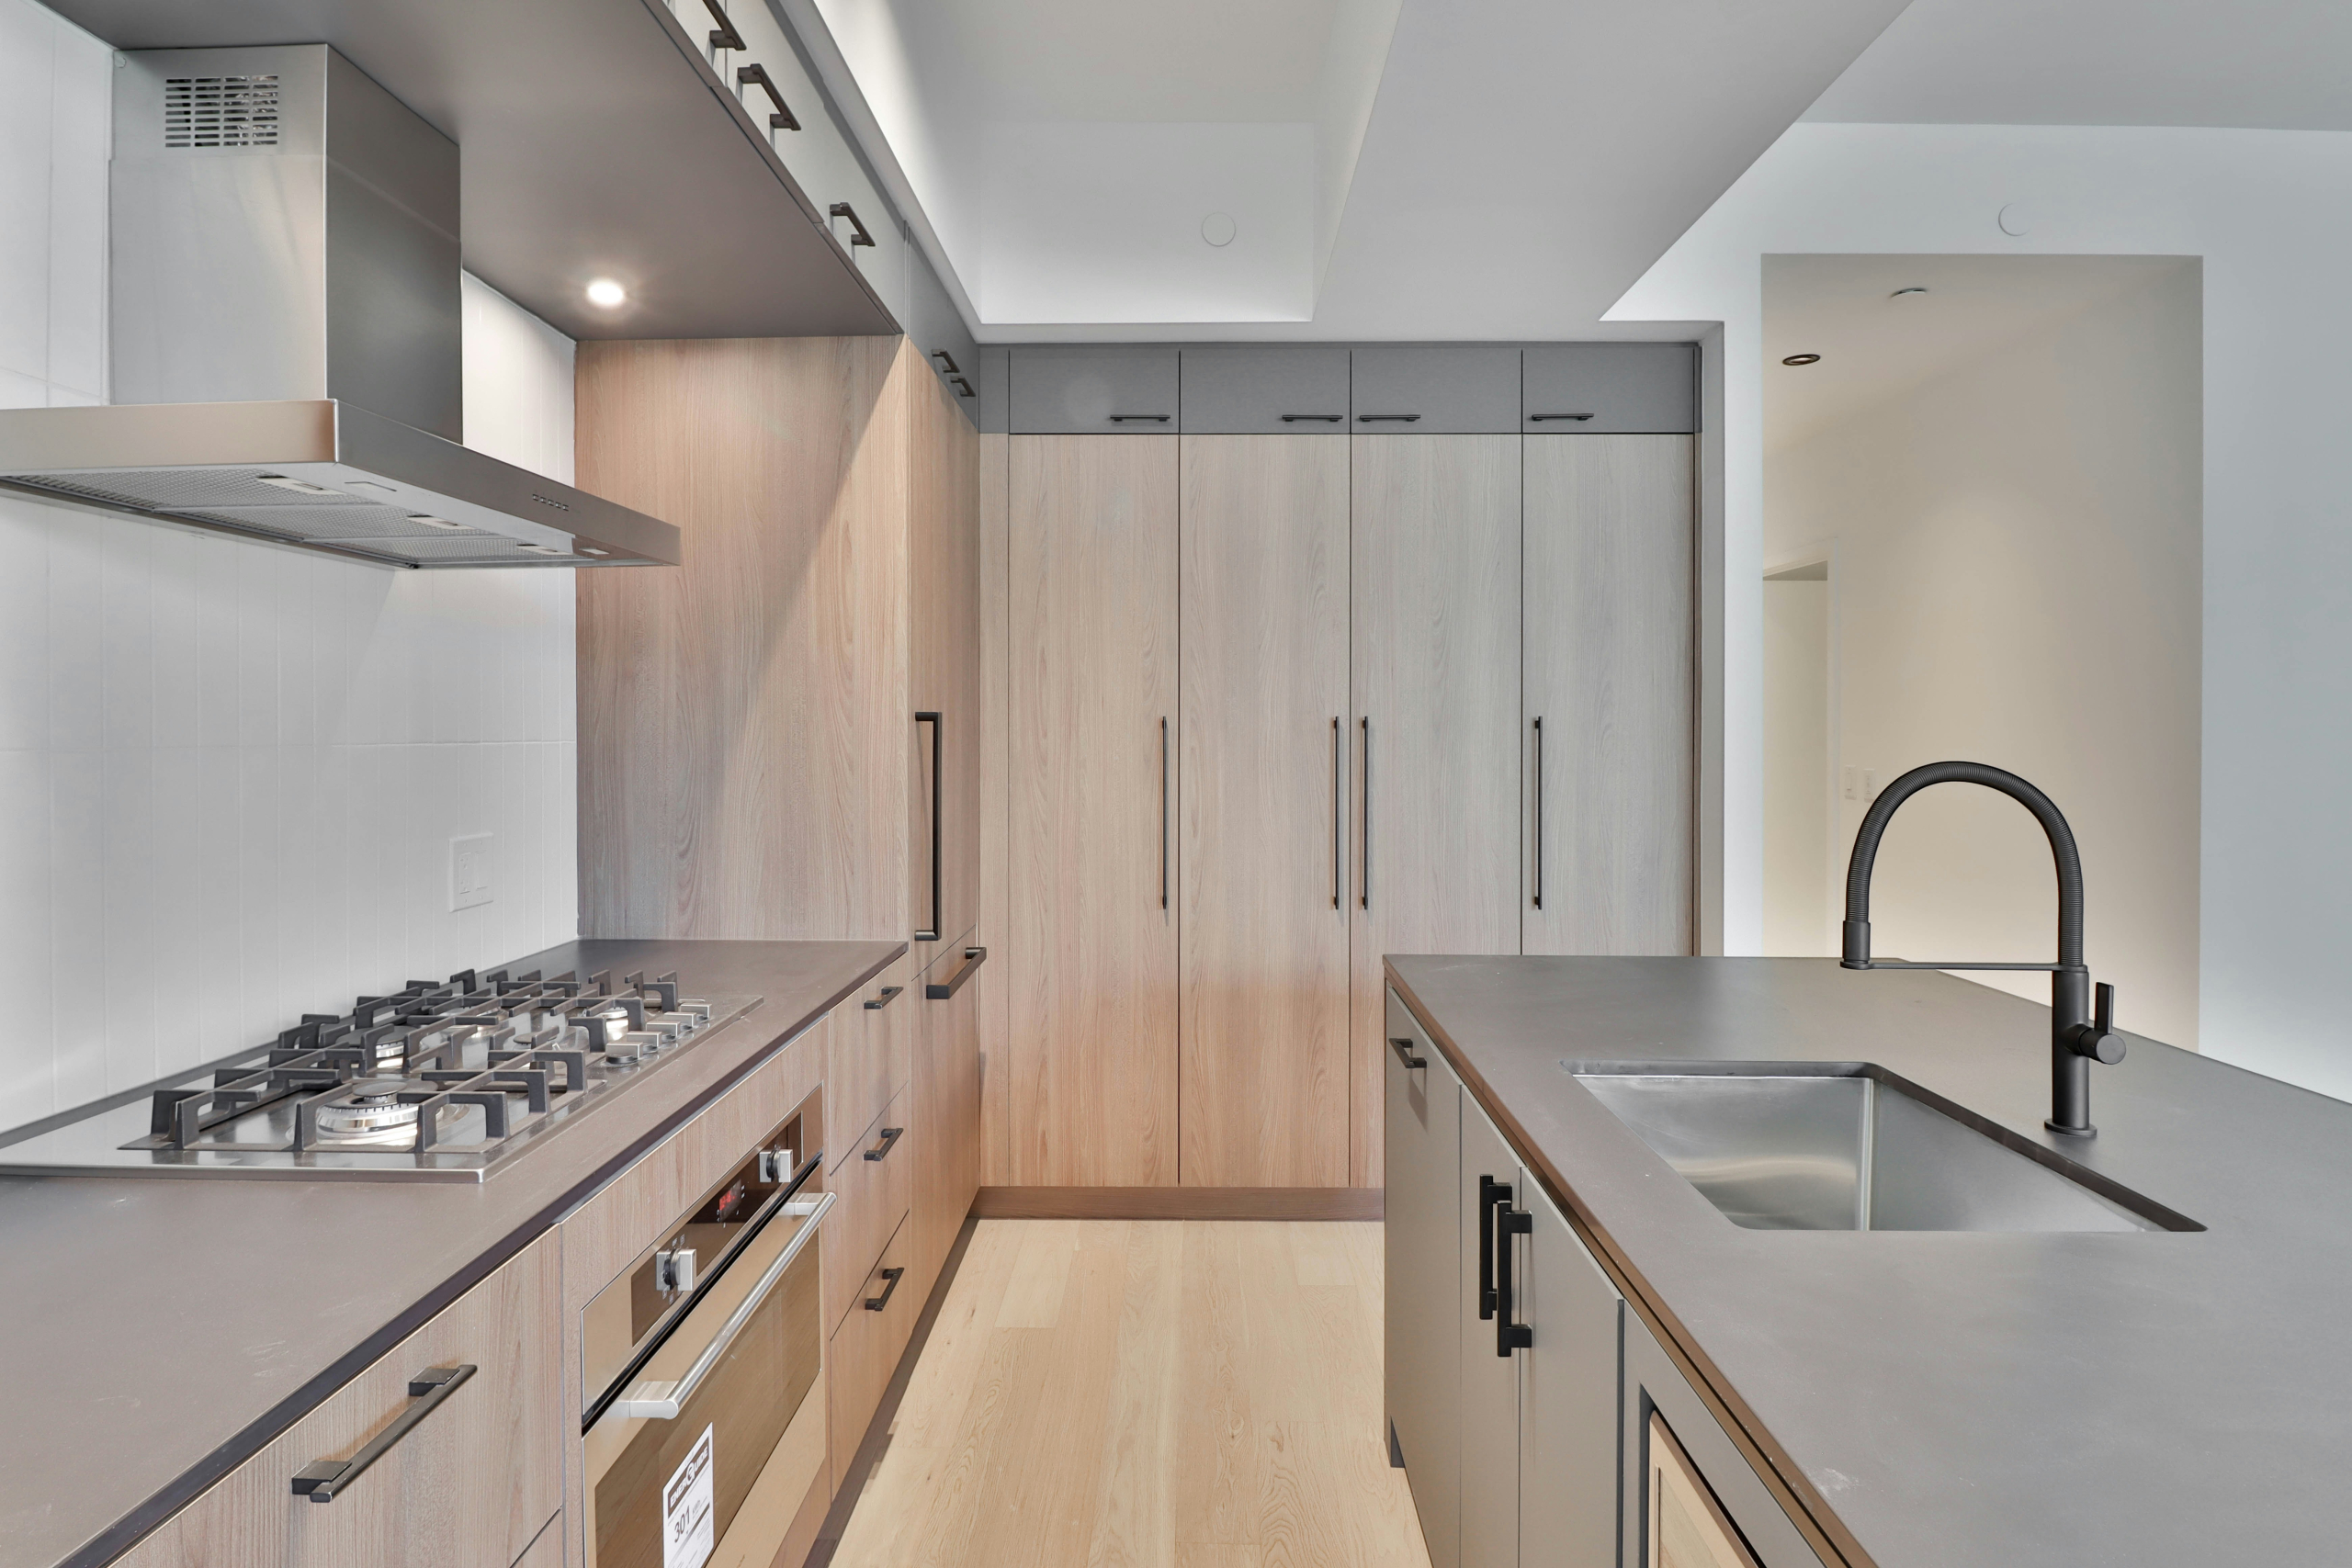
3. Galley Kitchen
Two parallel countertops with a walkway between them, a design borrowed from restaurant kitchens, where efficiency is everything.
Benefits:
- Minimizes walking distance between appliances
- Makes the most of a small or narrow footprint
- Creates a clean, focused cooking workflow
Best for: Apartments, condos, and older homes where space is limited but efficiency still matters.
Design tip: Use glass-front cabinets or glossy tile to bounce light around. Galley kitchens can feel tight, and reflective surfaces open them up visually.
4. One-Wall Kitchen
Every cabinet, appliance, and countertop lines a single wall, often paired with an island or small dining table opposite it.
Benefits:
- Saves space without sacrificing function
- Creates a clean, minimalist look
- Works well with sleek, integrated appliances
Best for: Studios, lofts, or open great-rooms where one wall is all you have to work with.
Design tip: Go full-height with cabinetry to recover storage, and pair it with slim, built-in appliances for a streamlined finish.
5. Kitchen Island Layout
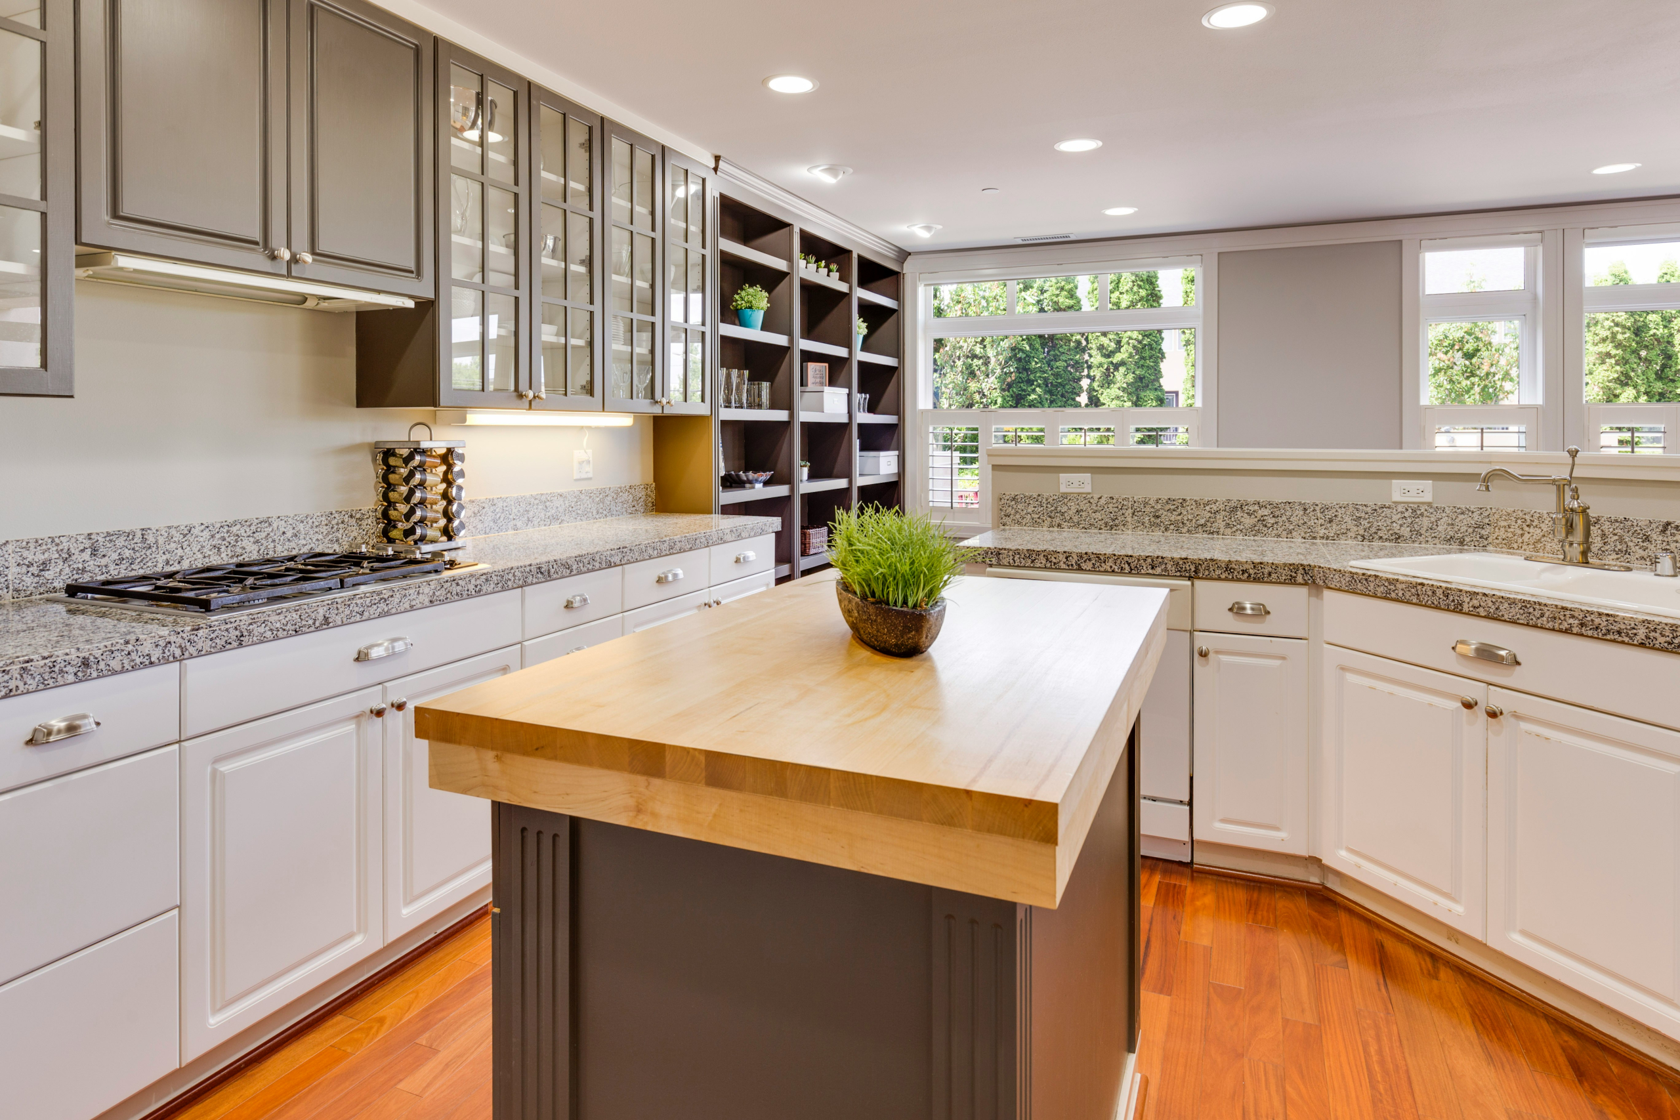
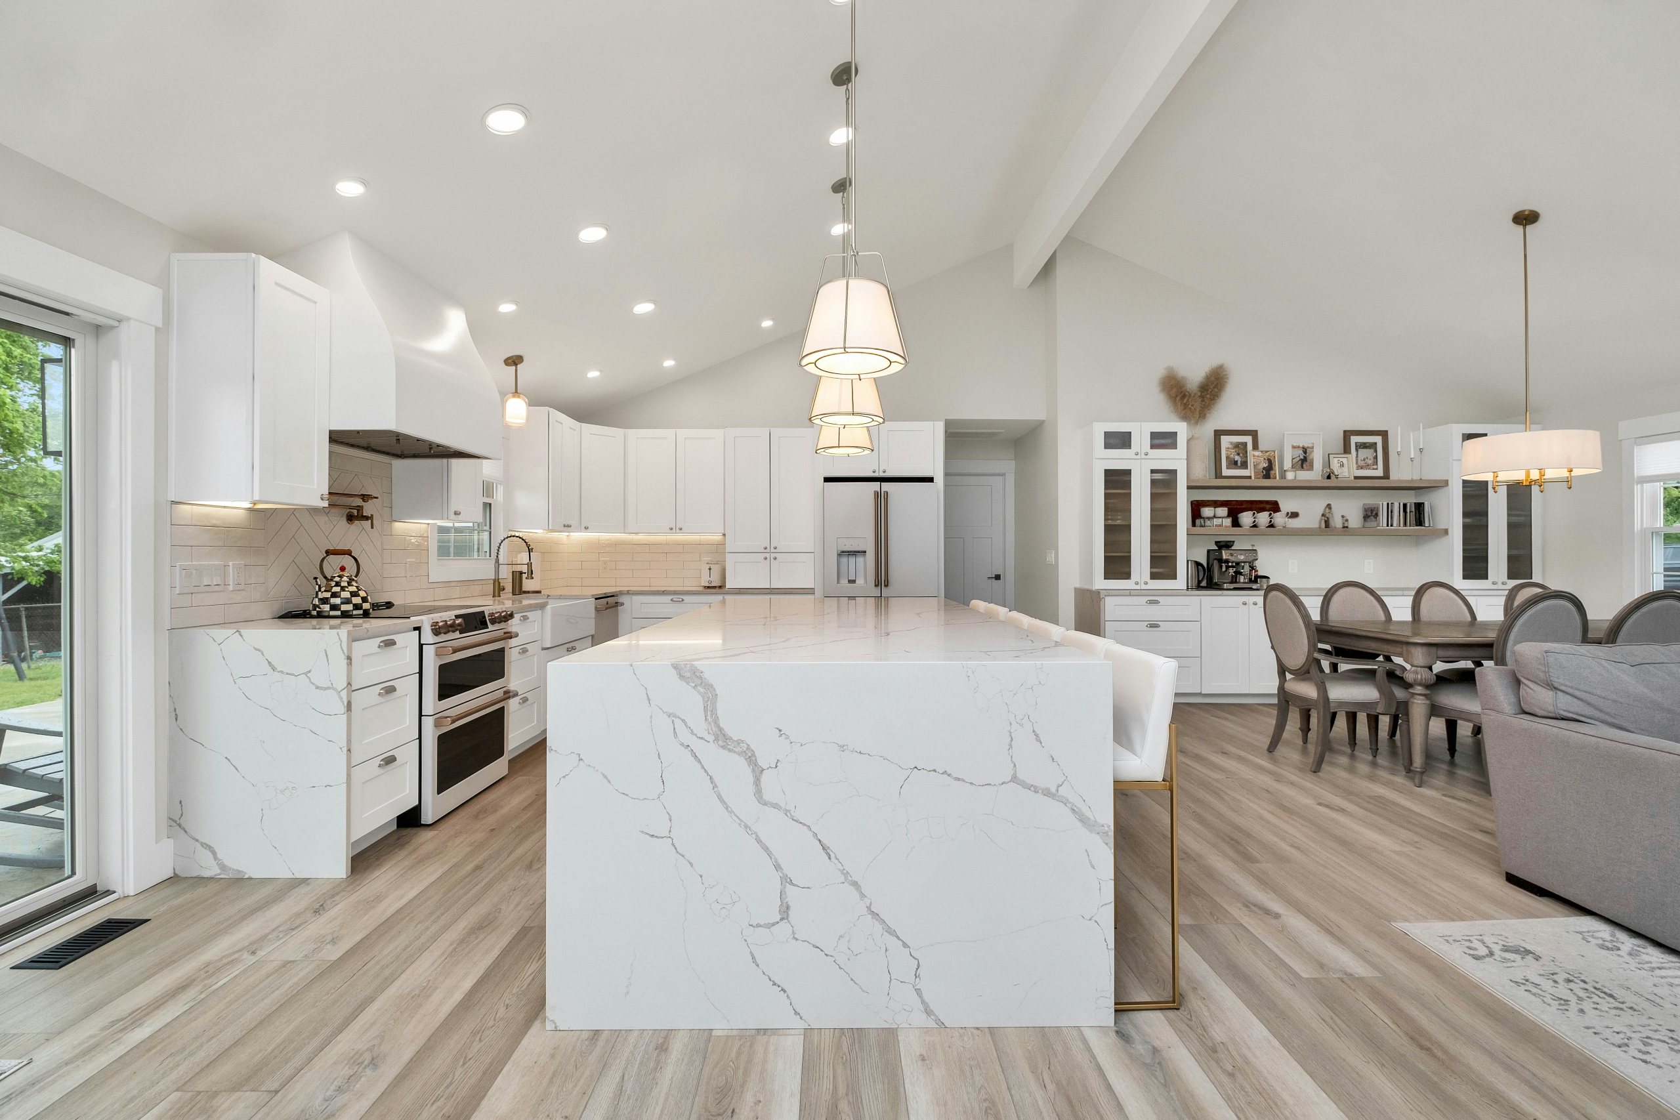
Adding an island, usually alongside an L-shaped or U-shaped base, adds extra counter space, storage, and a natural gathering spot.
Benefits:
- Additional prep space without changing the perimeter layout
- Casual seating for family or guests
- Extra storage through built-in cabinets or drawers
Best for: Families who want a casual eating spot, or anyone who entertains and wants guests gathered in the kitchen itself.
Design tip: An island can also house a cooktop, sink, or beverage fridge, splitting cooking and cleanup across two zones instead of one.
6. Peninsula Kitchen
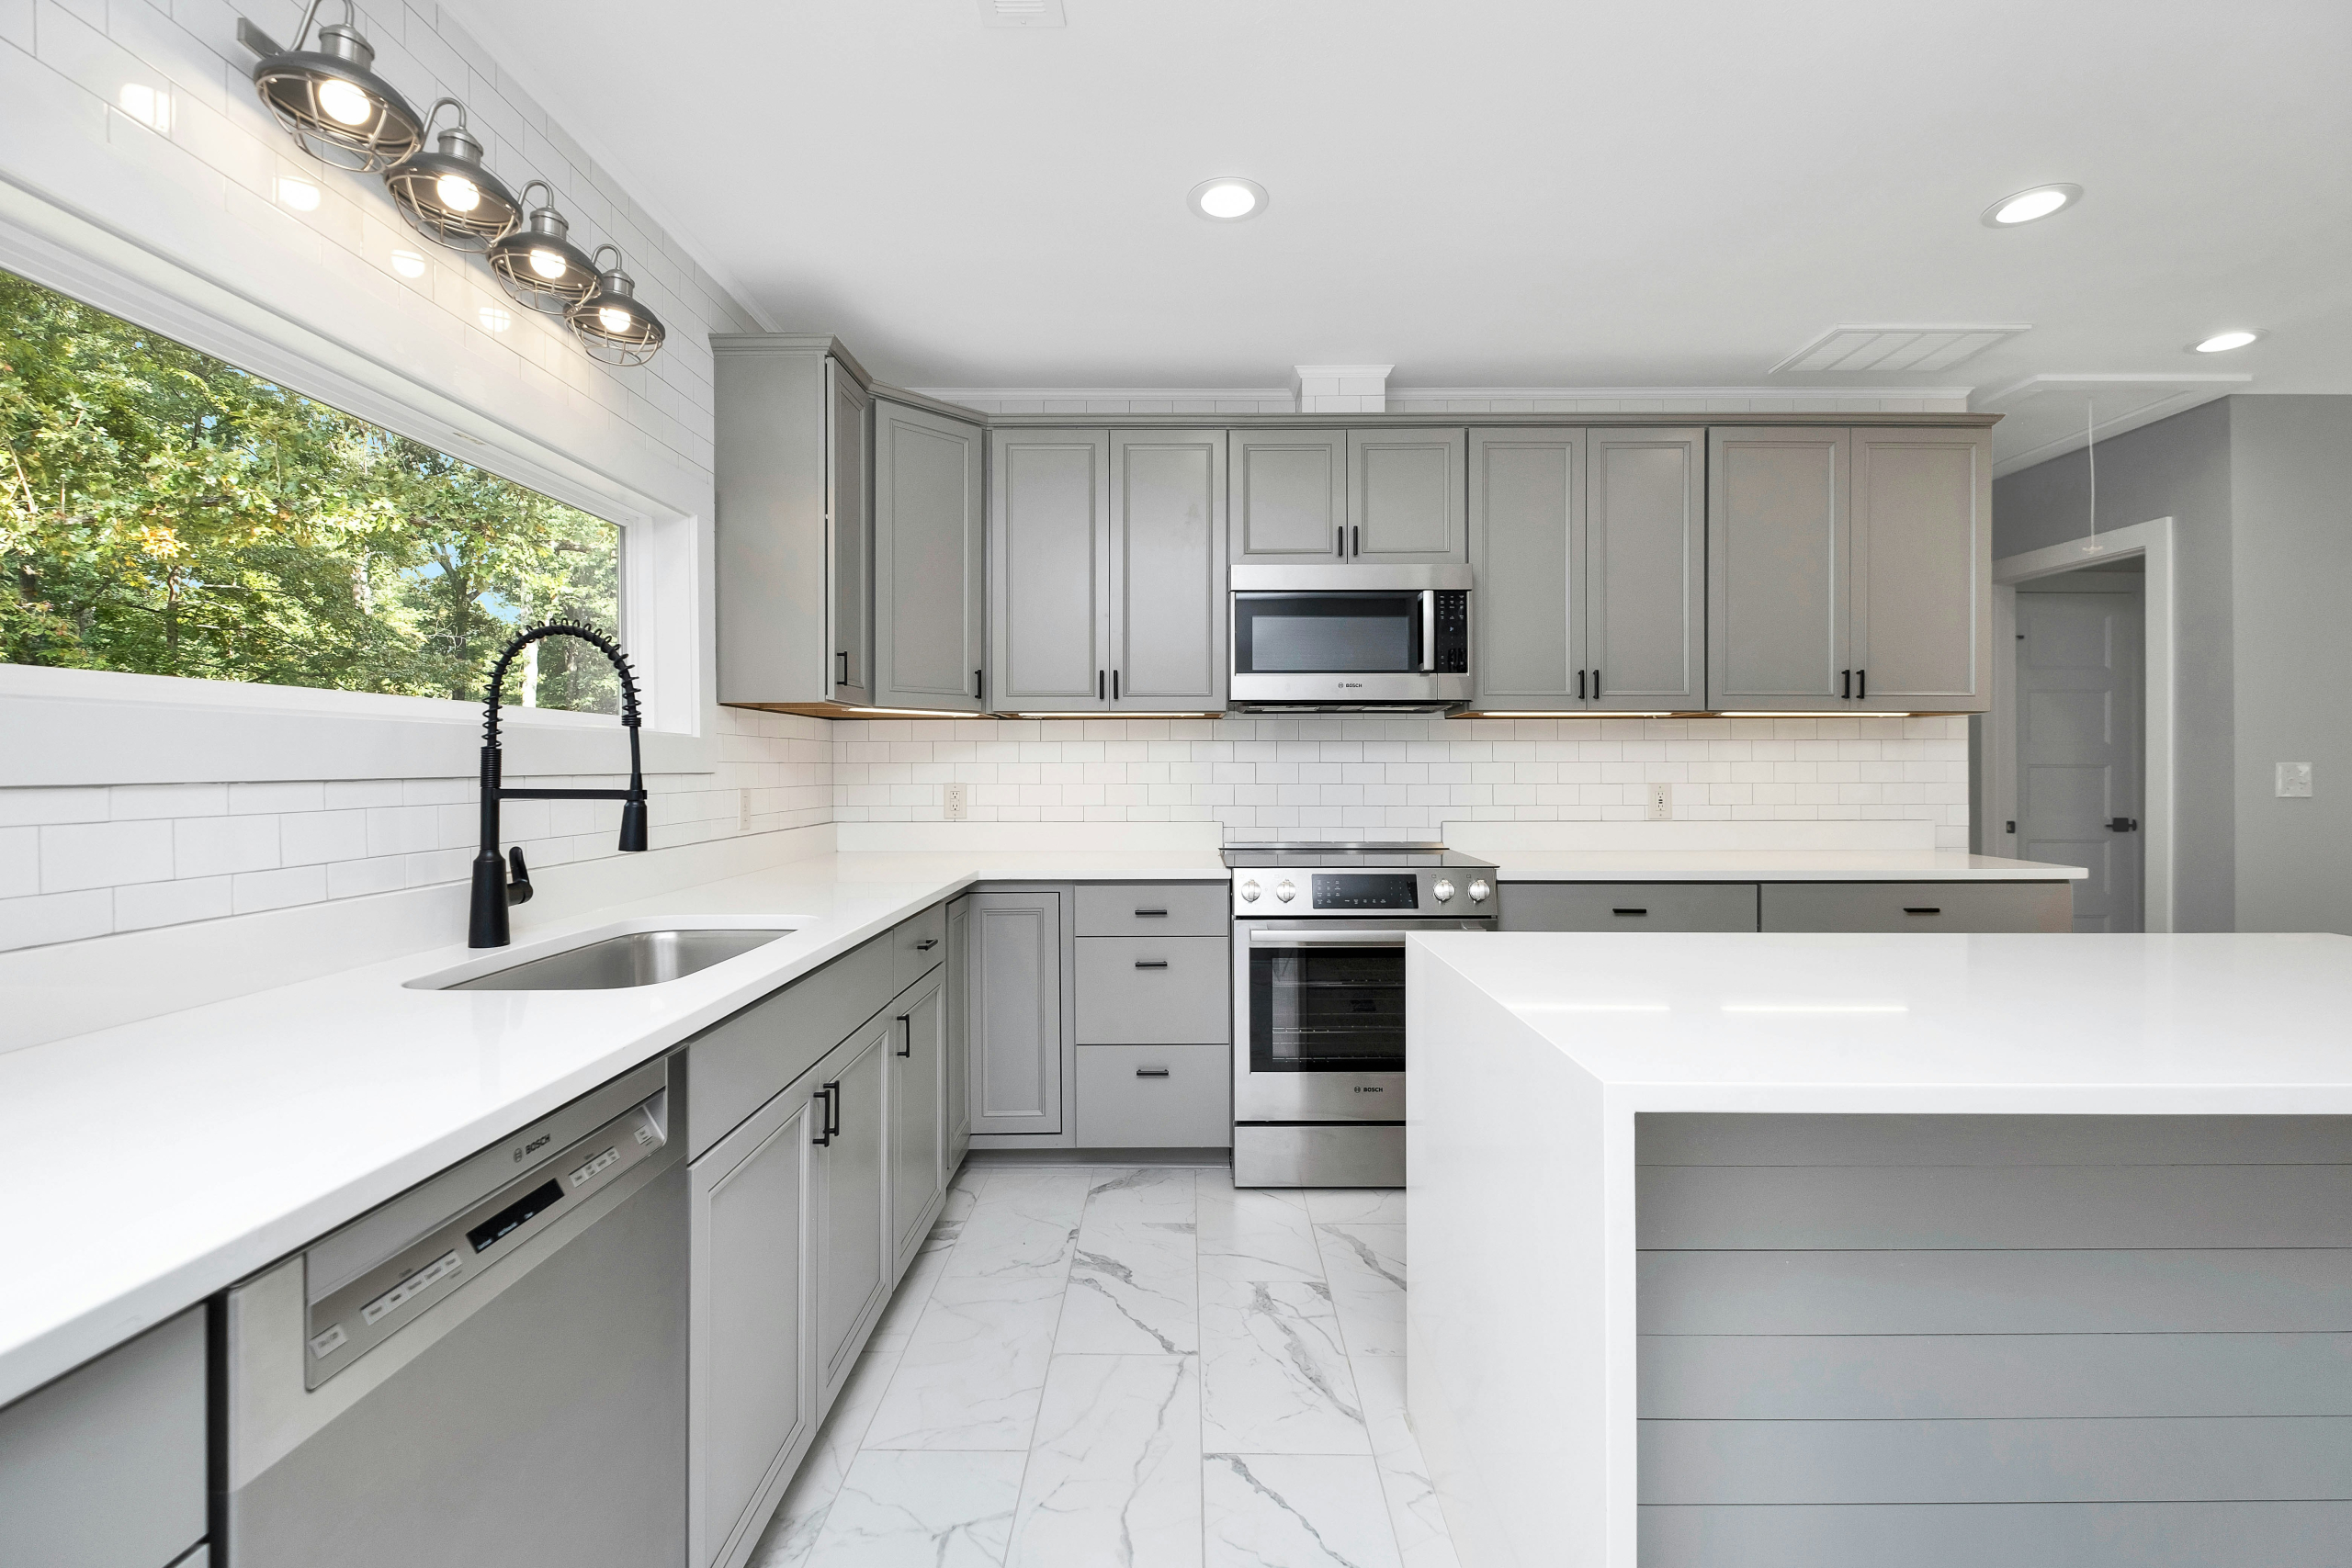
A peninsula works much like an island but stays connected to a wall or cabinet run, offering similar benefits in a smaller footprint, sometimes called a G-shaped layout when it extends from a U-shape.
Benefits:
- Adds seating and prep space without a full island
- Helps define the kitchen area in an open floor plan
- A practical alternative when a freestanding island won’t fit
Best for: Kitchens that need extra counter space and casual seating but lack room for a full island.
Design tip: A waterfall countertop edge on the peninsula adds a high-end look while keeping the footprint compact.
7. Open-Concept Kitchen
This layout removes the walls between the kitchen, dining, and living areas entirely, creating one continuous space built around flow.
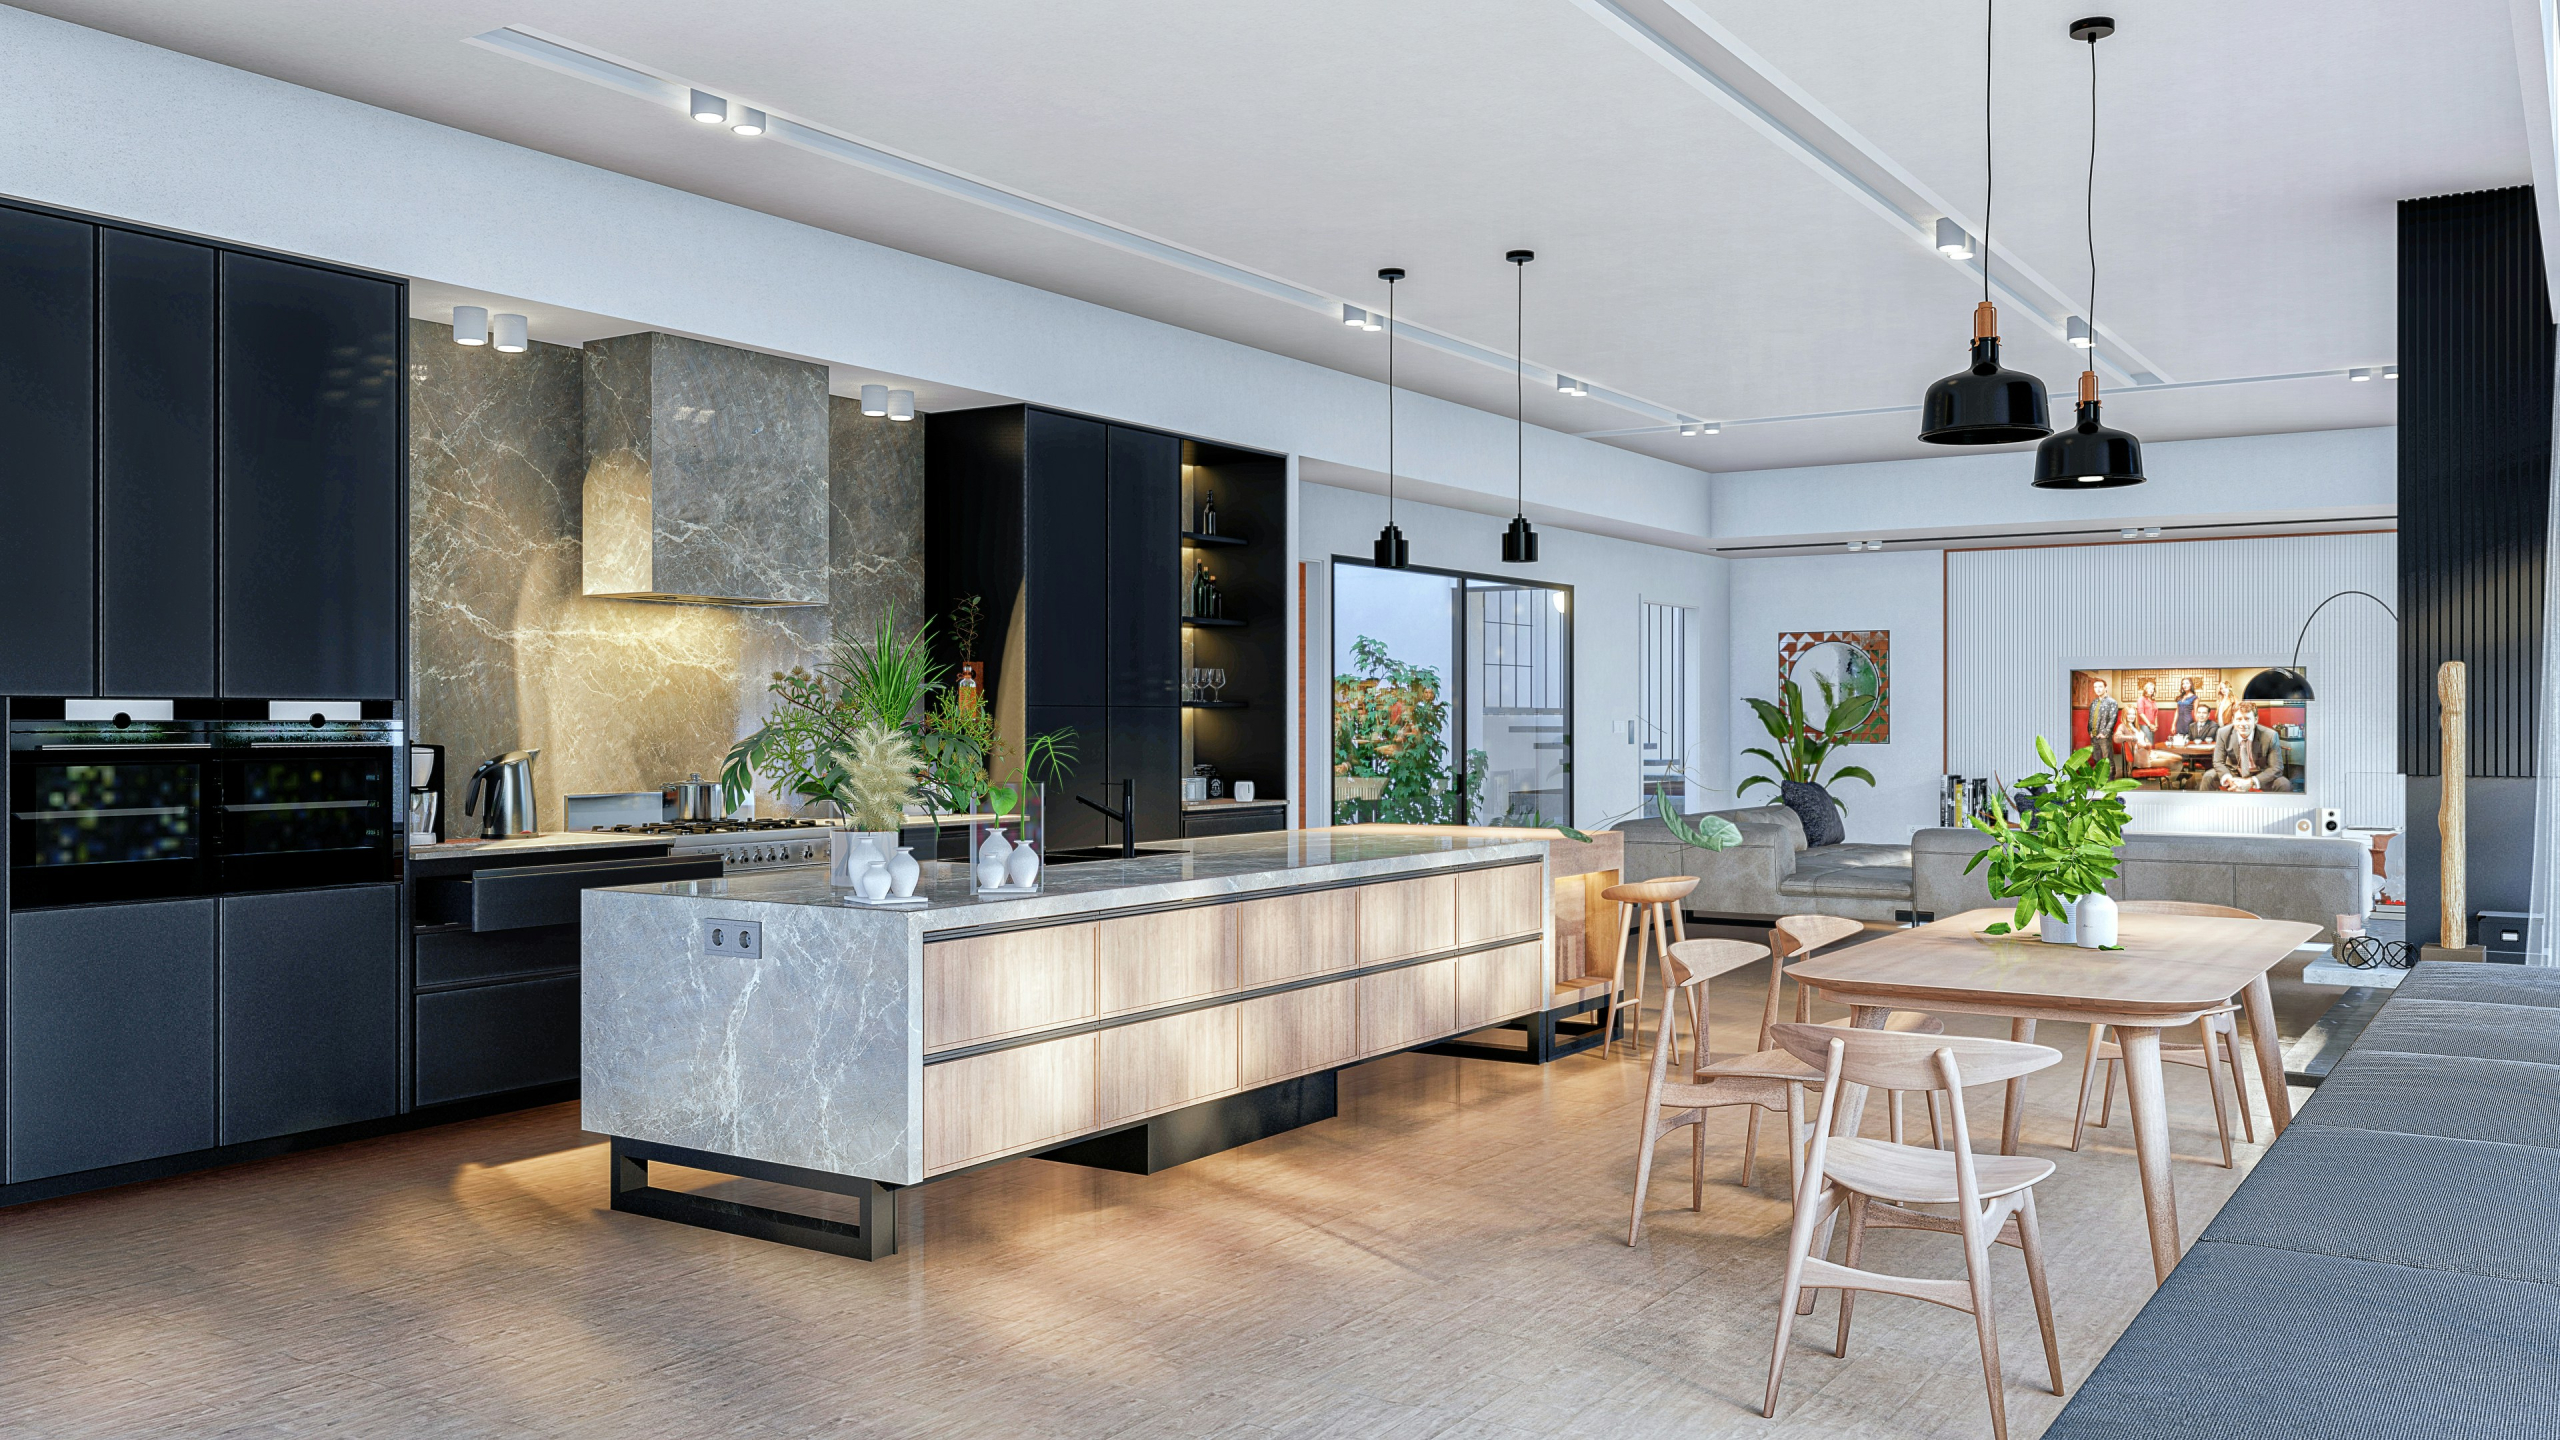
Benefits:
- Makes a smaller kitchen feel significantly larger
- Ideal for hosting, since cooking and socializing happen in the same space
- Often built around an island as the visual centerpiece
Best for: Homeowners who entertain often or want the kitchen to feel like part of the home’s main living area.
Design tip: Paneled appliances that blend into the cabinetry keep the look seamless, since there’s no wall to separate the kitchen from living space.
8. Double-Island Layout
In larger kitchens, a second island can replace one oversized island, splitting the space into distinct zones: one for food prep, one for seating and serving.
Benefits:
- Separates prep work from dining and entertaining
- Improves traffic flow by giving people more than one path through the room
- Adds significant counter space and storage
Best for: Larger homes with the square footage to support two islands, especially households that cook together or host frequently.
Design tip: Keep the inner island focused on function (sink, cooktop, prep space) and reserve the outer island purely for seating.
Smart Storage Solutions to Improve Any Layout
Even the best layout can feel cluttered without the right storage built in. A few upgrades worth considering no matter which layout you choose:
- Deep drawers for pots, pans, and bakeware
- Pull-out pantry shelves for canned goods and dry storage
- Corner cabinet organizers to reclaim otherwise-wasted space
- Built-in spice racks near the cooktop
- Appliance garages to keep countertops clear
How to Choose the Right Layout for Your Kitchen
With eight solid options on the table, the right choice usually comes down to three factors:
Your space. Small or narrow kitchens tend to do best with galley, one-wall, or compact L-shaped layouts. Larger footprints can support U-shapes, peninsulas, islands, or even double islands.
How you actually use the kitchen. If you cook solo and want efficiency, a galley or one-wall layout keeps everything close. If you entertain often or have multiple people cooking at once, an island, peninsula, or open-concept layout gives everyone room to move.
Your budget. Layout changes that involve moving plumbing or knocking down walls cost significantly more than working within your kitchen’s existing footprint. If budget is a constraint, look for a layout that improves function without relocating the sink or major appliances.
What are the Common Kitchen Layout Mistakes to Avoid
A few avoidable missteps can undercut even a well-chosen layout:
- Ignoring the work triangle. Spreading the cooktop, sink, and fridge too far apart adds unnecessary steps to every meal.
- Skipping clearance checks. Less than 36 inches around an island or walkway makes the kitchen feel tight, even if it looks good on paper.
- Placing appliances in traffic paths. A dishwasher door or oven that opens into a main walkway creates a daily bottleneck.
- Underestimating storage needs. It’s easier to plan deep drawers and pantry space from the start than to retrofit them later.
Frequently Asked Questions
What is the most functional kitchen layout?
Galley kitchens are often considered the most efficient because everything stays within reach, but L-shaped and U-shaped layouts are close runners-up for most households.
What’s the difference between an island and a peninsula?
An island is freestanding with open space on all sides, while a peninsula connects to a wall or cabinet run on one side. Peninsulas are a good choice when a full island won’t fit.
Is it expensive to change a kitchen layout during a remodel?
It depends on whether plumbing or electrical lines need to move. Cosmetic changes within the existing footprint are far less costly than relocating the sink, gas line, or major wiring.
What’s the best layout for a small kitchen?
Galley and one-wall layouts make the most of limited square footage, while a compact L-shape can work if there’s room for a small island or table nearby.
Final Thoughts
The right kitchen layout isn’t about following a trend. It’s about matching your space and your habits to a design that actually works day to day. Whether that means a tight, efficient galley kitchen or a sprawling double-island setup built for entertaining, the goal is the same: a kitchen that feels easy to use, not one you have to work around.
10 Benefits of Hiring a Professional Kitchen Remodeling Company in Houston, TX
Your kitchen is more than just a place to cook, it’s where family gathers, memories are made, and (let’s be honest) most of your home’s resale value lives. So when it’s time for a remodel, the difference between a stunning, functional space and a stressful, half-finished project usually comes down to one decision: who you hire.
If you’re a Houston homeowner thinking about a kitchen remodel, this guide walks you through the real benefits of going with a professional remodeling company, why it matters more than people think, and how to make sure your project actually turns out the way you imagined.
The Top 10 Benefits of Hiring a Professional Kitchen Remodeling Company
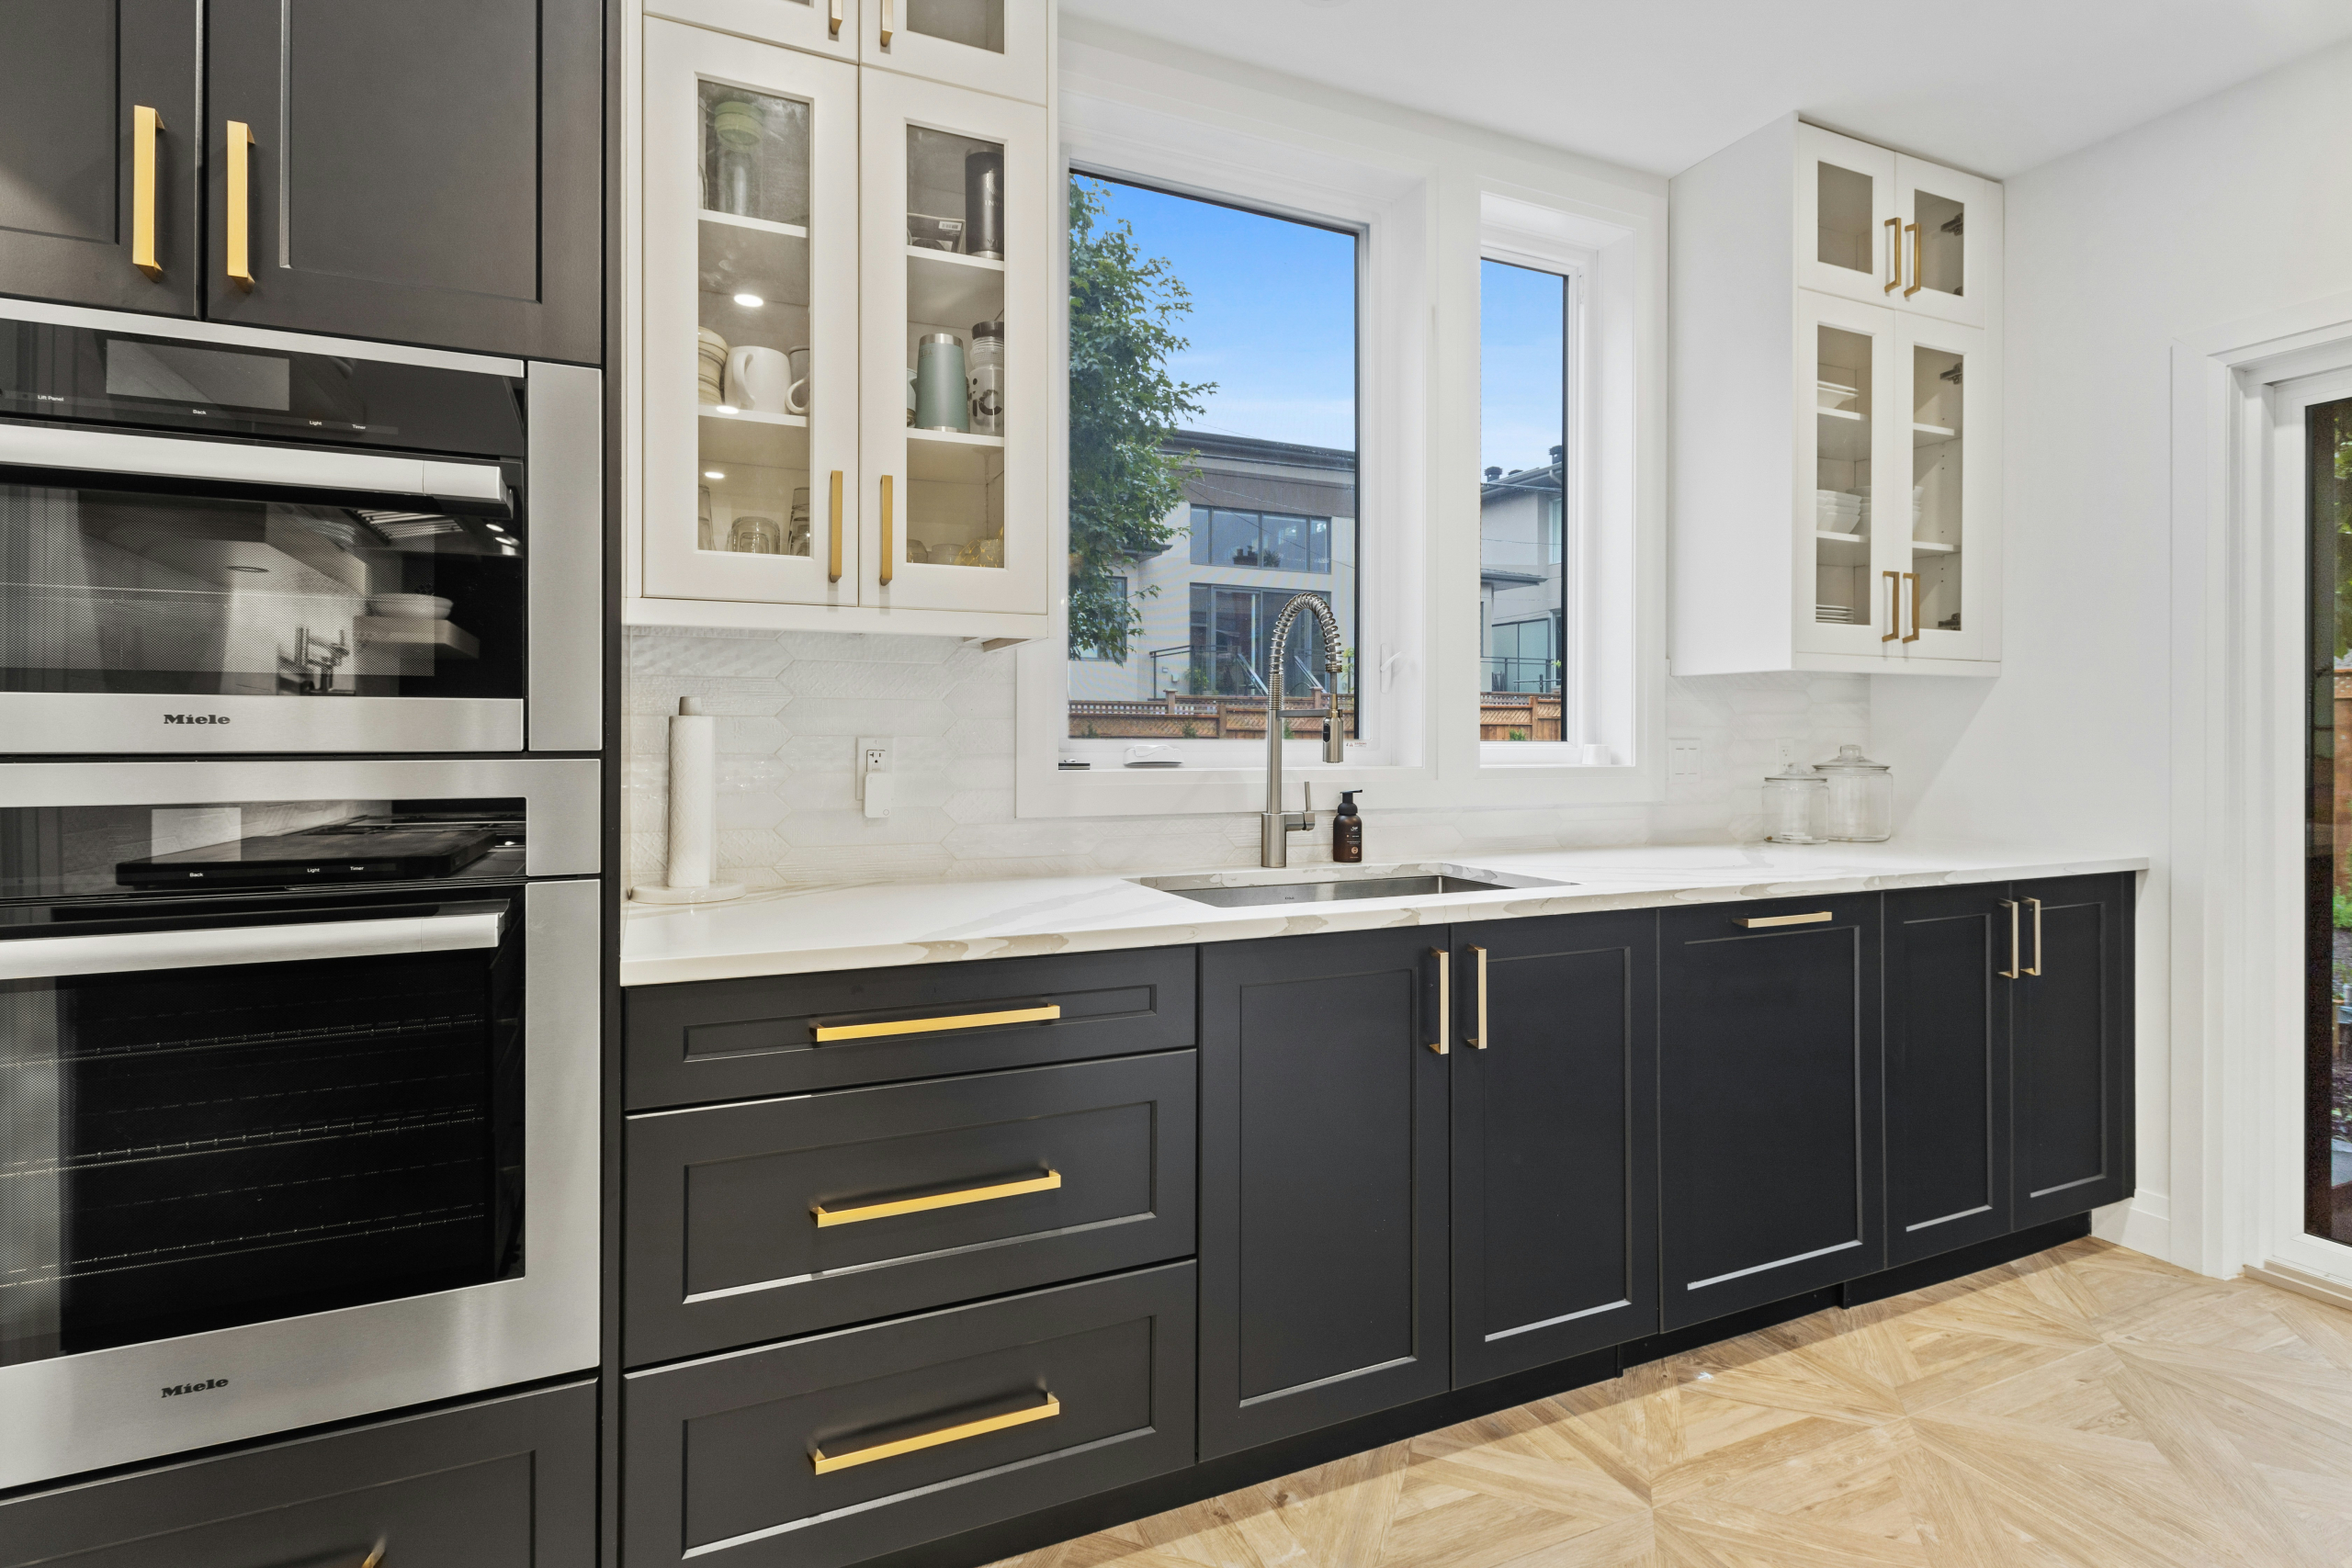
1. Expert Design Guidance
Professional kitchen remodelers don’t just swap out cabinets; they study how you actually cook, gather, and move through the space, then translate that into a layout that maximizes flow and function. A trained eye catches problems that look fine on a mood board but wouldn’t work in real life, whether you’re dreaming of an entertainer’s kitchen or a more efficient everyday workspace.
2. Comprehensive Project Management
A kitchen remodel involves plumbers, electricians, cabinet installers, and material suppliers, often all in the same week. A professional company manages that entire web of scheduling and coordination for you handling permits, inspections, and subcontractor timing so nothing falls through the cracks. Instead of juggling multiple contractors yourself, you get a single point of contact overseeing the whole project from start to finish.
3. Access to Trusted Suppliers and Materials
Established remodeling companies have built relationships with cabinet makers, countertop fabricators, and appliance dealers over years of work. That network typically means better pricing, faster lead times, and access to materials and finishes that aren’t easy to find shopping retail on your own. These industry connections often translate into savings that get passed along to you.
4. Quality Craftsmanship
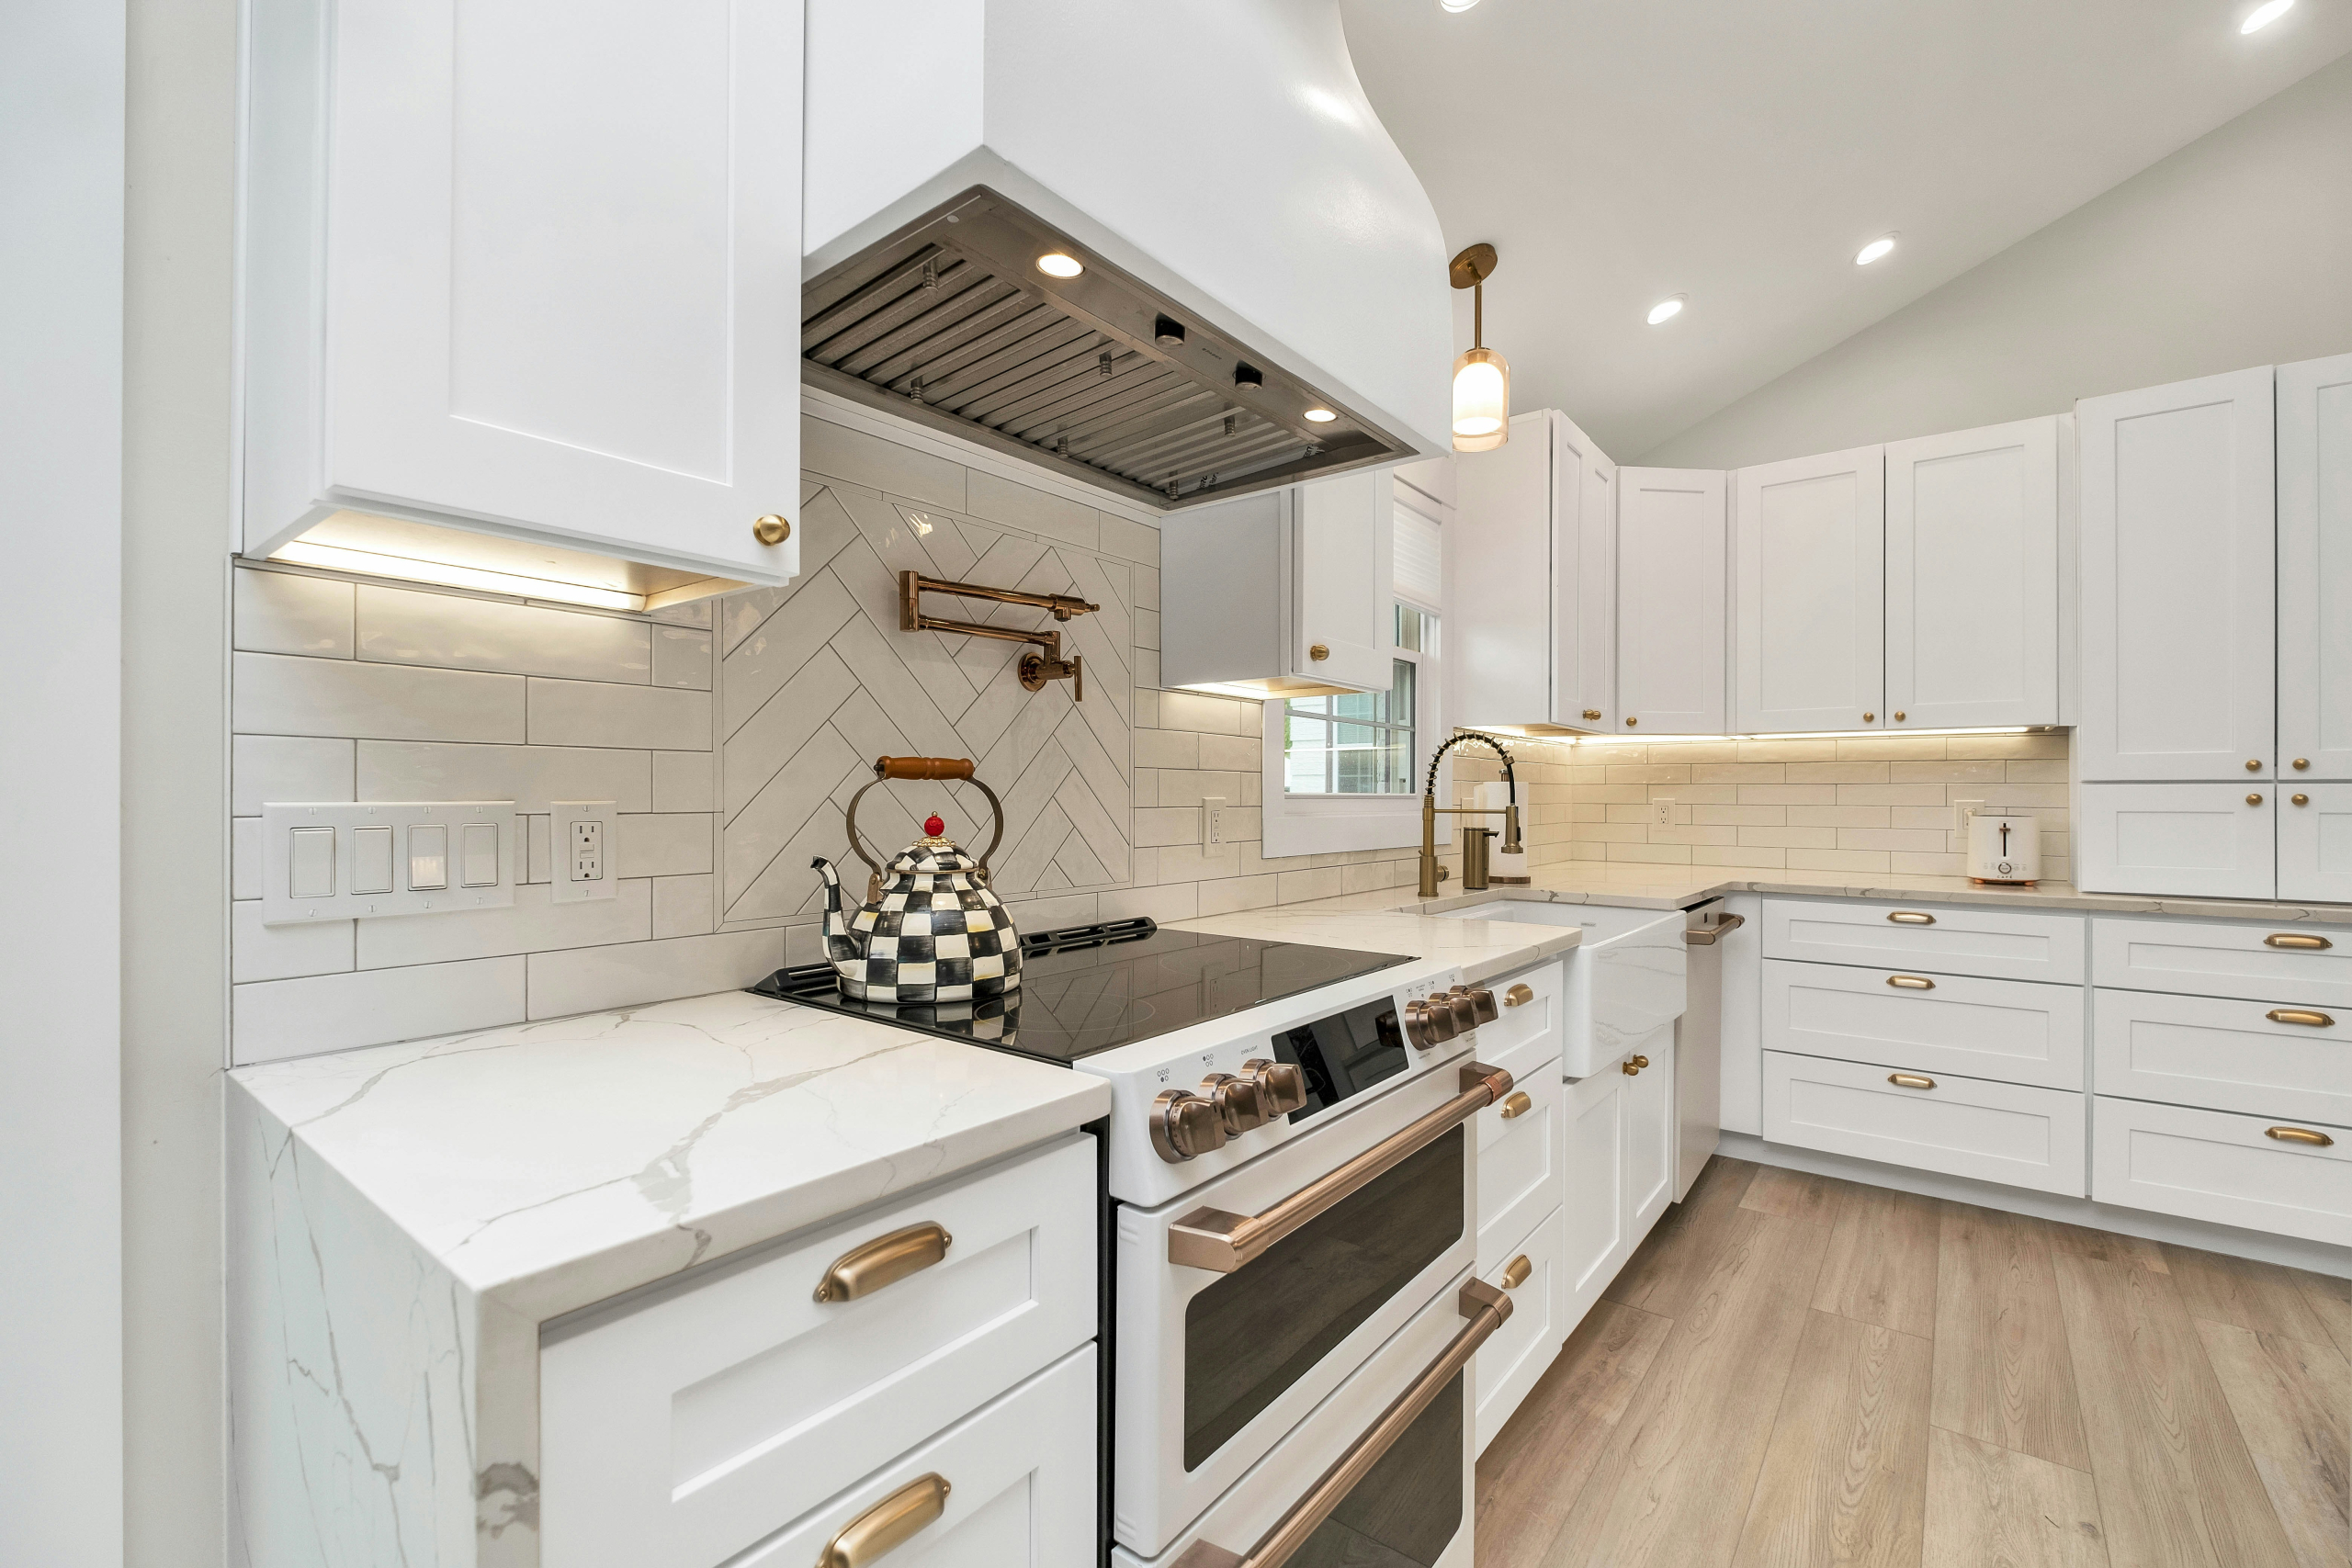
There’s a real, visible difference between a cabinet installed by an experienced carpenter and one installed by someone learning as they go. Skilled trades bring precision to tile work, custom cabinetry, and finish carpentry that elevates the entire room. Professional remodelers take pride in getting every detail right, from intricate tile layouts to flawless countertop fitting, ensuring the finished kitchen looks and feels cohesive.
5. Warranty and Long-Term Support
Reputable companies stand behind their work with warranties on labor and materials. That means if something needs adjusting six months later, you have someone to call a layer of protection that simply doesn’t exist with unlicensed labor or a pure DIY job. This kind of guarantee offers real peace of mind, knowing any issues will be addressed without unexpected out-of-pocket costs.
6. Time Savings
What might take a homeowner months of weekend work, professionals can often complete in a matter of weeks because they’re managing every trade and task in a coordinated sequence rather than figuring it out one step at a time. You won’t have to spend your evenings and weekends supervising contractors or making repeated trips to the hardware store, freeing up your time for work, family, and everything else on your plate.
7. Cost Efficiency Over Time
Hiring a pro costs more upfront than doing it yourself, but mistakes are expensive, wrong measurements, wasted materials, and redone work add up fast. A professional approach, paired with accurate budget planning, often saves money in the long run by getting it right the first time and helping you decide where to splurge and where to save.
8. Safety and Local Code Compliance
Houston has its own permitting requirements and code standards for electrical, plumbing, and structural work. A professional company knows these rules inside and out and employs licensed, insured tradespeople, which keeps your remodel compliant and protects you from fines, failed inspections, or liability if something goes wrong on site.
9. Smart Solutions for Houston’s Climate
Houston’s humidity and heat are tough on certain materials. Experienced remodelers know which cabinets, flooring, and ventilation choices hold up best in this climate, helping you avoid warping, mold, or moisture damage that can show up years later. That local knowledge is something a general online guide or out-of-state contractor simply won’t have.
10. Increased Home Value and Reduced Stress
A professionally remodeled kitchen is one of the most reliable ways to boost resale value, and buyers and inspectors can spot amateur work quickly. Just as important, handing the project to capable hands means you get to enjoy the transformation instead of being buried in the stress of managing it yourself.
Why You Should Hire a Kitchen Remodeling Company Instead of DIY
It’s tempting to think DIY (Do It Yourself) will save money, especially after a weekend of home renovation shows. And for small cosmetic updates, it sometimes can. But a full kitchen remodel involves plumbing, electrical work, structural considerations, and design decisions that are hard to get right without experience.
Here’s the honest comparison: DIY gives you control and potentially lower upfront costs, but it comes with a steep learning curve, a higher risk of costly mistakes, and no warranty if something fails later. Hiring a professional company costs more initially, but you get expertise, accountability, faster turnaround, and a finished product that’s built to last with someone to call if an issue comes up after the work is done.
For most homeowners, especially those remodeling a kitchen for the first time, the professional route ends up being the safer and ultimately more cost-effective choice.
How Unique Builders Can Help You
Every kitchen tells a different story: your cooking habits, your family size, your sense of style. At Unique Builders, we don’t hand you a cookie-cutter design; we listen first, then build around how you actually live.
Here’s how we make the difference:
- Personalized design consultations to understand your cooking habits, family needs, and style preferences before a single plan is drawn
- Custom cabinetry and layouts tailored to your space, not a one-size-fits-all template
- Material and finish recommendations suited to Houston’s heat and humidity, so your kitchen holds up for years
- Transparent, upfront budgeting so there are no surprise costs mid-project
- Hands-on project management from demolition to the final walkthrough, with one point of contact throughout
- Licensed, insured, and locally experienced team that knows Houston’s permit and code requirements inside and out
With Unique Builders, the goal isn’t just a “new kitchen” it’s a space that feels distinctly yours while functioning better than it ever has, built by a team that treats your home like it’s our own.
Frequently Asked Questions
- How long does a kitchen remodel typically take in Houston?
Most full kitchen remodels take anywhere from 6 to 12 weeks, depending on the scope of work, custom orders like cabinetry, and whether structural changes are involved. - Do I need a permit to remodel my kitchen in Houston?
In many cases, yes especially if you’re changing electrical wiring, plumbing, or structural elements. A professional remodeling company will typically handle the permit process for you. - How much does a kitchen remodel cost in Houston, TX?
Costs vary widely based on size, materials, and scope, ranging from a moderate budget for cosmetic updates to a significantly higher investment for a full custom remodel with high-end finishes. - Can I stay in my home during the remodel?
Most homeowners do stay in their homes during a kitchen remodel, though you should expect limited kitchen access and possibly some noise and dust during certain phases. - What’s the best time of year to remodel a kitchen in Houston?
There’s no strict “best” time, but many homeowners prefer scheduling remodels outside of peak summer heat to make contractor visits and material deliveries a bit smoother. - How do I choose the right kitchen remodeling company?
Look for licensed and insured contractors with strong local reviews, a transparent quote process, and a portfolio of completed projects similar in scope to yours.
Conclusion
A kitchen remodel is one of the biggest investments you’ll make in your home, and the difference between a smooth, satisfying renovation and a stressful one often comes down to who’s doing the work. From expert design guidance and code compliance to long-term cost savings and increased home value, hiring a professional kitchen remodeling company in Houston gives you the expertise and peace of mind that DIY simply can’t match.
If you’re ready to turn your outdated kitchen into a space you actually love, Unique Builders combines the design expertise, local know-how, and craftsmanship to make it happen without the stress of going it alone
GENERAL CONTRACTORS

Quality residential & commercial remodeling services for Greater Houston home owners. Call Us!
SERVICES
NAVIGATION
FREE ESTIMATE

Note: All electrical, plumbing & mechanical work is subcontracted to contractors licensed by the State of Texas.
TOS | Glossary | Privacy Policy | Sitemap
CALL US

Unique Builders and Remodeling Houston
5320 Gulfton St #1
Houston, TX 77081
(713) 263-8138
HOURS:
Monday 9AM–5PM
Tuesday 9AM–5PM
Wednesday 9AM–5PM
Thursday 9AM–5PM
Friday 9AM–5PM
Saturday 10AM–1PM
Sunday Closed
PROCESS PAYMENT
FINANCING – CALL